Wondering why two Palisades Park townhomes can feel so different even when they share the same classic brick look from the street? If you are buying, selling, or simply comparing homes in this North Arlington enclave, understanding the layout families and elevation styles can help you spot real value faster. Below, you’ll get a practical guide to how Palisades Park is built, what makes each model distinct, and which exterior details tend to stand out most. Let’s dive in.
Palisades Park at a glance
Palisades Park sits on the Rosslyn side of Arlington and is bordered by Fort Bennett Park, the Potomac River, the Custis Bike Trail, and surrounding conservation land. The community was built in phases from 1995 to 1997, and public HOA materials describe it as an all-brick townhouse neighborhood with dormers, Palladian windows, and iron railings.
That shared architectural language gives the neighborhood a cohesive look. At the same time, buyers and sellers quickly notice that not every home lives the same way inside, and not every façade presents the same from the curb.
Why layouts matter in Palisades Park
In Palisades Park, layout often shapes how a home feels more than raw square footage alone. Ceiling height, garage placement, the location of decks or patios, and the way the living space stacks across levels can all change daily function.
That matters whether you are touring homes or preparing one for market. A buyer may care most about a dramatic entry, a larger entertaining level, or a better connection to outdoor space, while a seller benefits from knowing which model features deserve the most attention in marketing.
Four main Palisades Park models
Public HOA materials point to four primary model families in Palisades Park: Taylor, Lee, Mason, and Jackson. Each has its own layout signature and street presence.
Taylor model features
Taylor is identified in HOA materials as the largest model family in the community. Most Taylor homes have at least 3 bedrooms, 3 full baths, and 2 half baths, with 12-foot living room ceilings and vaulted ceilings in the primary suite.
From a design standpoint, Taylor tends to deliver the most stately feel. HOA brochure art shows a formal brick façade with a dormer, bay-window treatment, and a broad, centered composition, and the model is noted as having five different elevations.
A recent public listing at 2133 N Scott St described a Taylor as the largest floor plan in Palisades Park, with 3 bedrooms, 5 baths, and 2,942 square feet. That gives buyers a useful real-world example of how the model can show up in current inventory.
Lee model features
Lee is generally described as the smaller, more traditional-feeling option among the model families. HOA materials say it typically includes 3 bedrooms, 3 full baths, and 2 half baths, plus a spacious entry hall, vaulted primary bedroom ceilings, large bay windows, and generous deck or patio space.
Lee plans often appeal to buyers who want classic room flow with strong natural light. A recent Lee end-unit listing at 1560 21st Ct N emphasized a bright, open feel and a tree-backed setting, which shows how lot position can elevate the same base model.
Mason model features
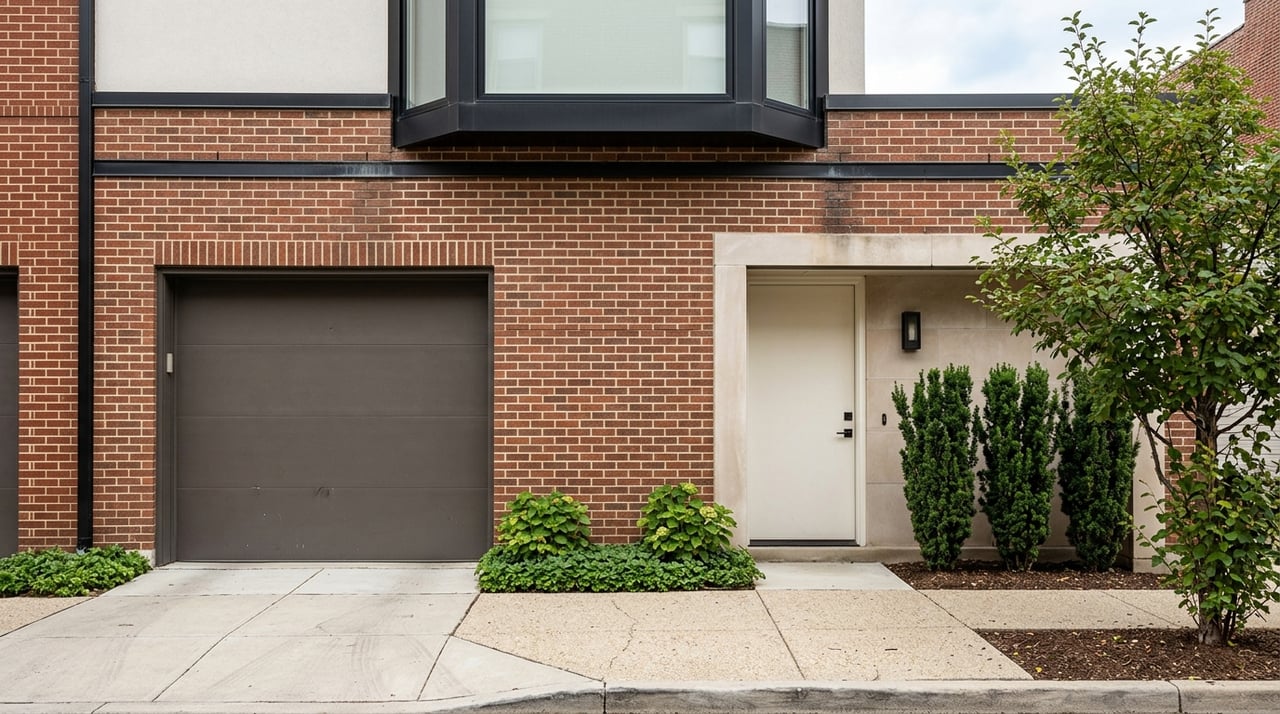
Mason stands out as the garage-forward layout. HOA materials describe it as a four-level home with a rear-entry 2-car garage and a deck off the kitchen.
Recent listing language gives more context to how that works in daily life. One Mason home at 1509 22nd St N was described with living and dining areas on the main level, plus the kitchen and breakfast room, while the lower level included a family or rec room connected to the garage.
If you are trying to understand vertical living in Palisades Park, Mason is one of the clearest examples. It stacks spaces in a way that can feel efficient and flexible, especially for buyers who value garage access and distinct living zones.
Jackson model features
Jackson is the rarest model in the neighborhood and also the easiest to identify from the street. According to HOA materials, only six Jackson homes exist.
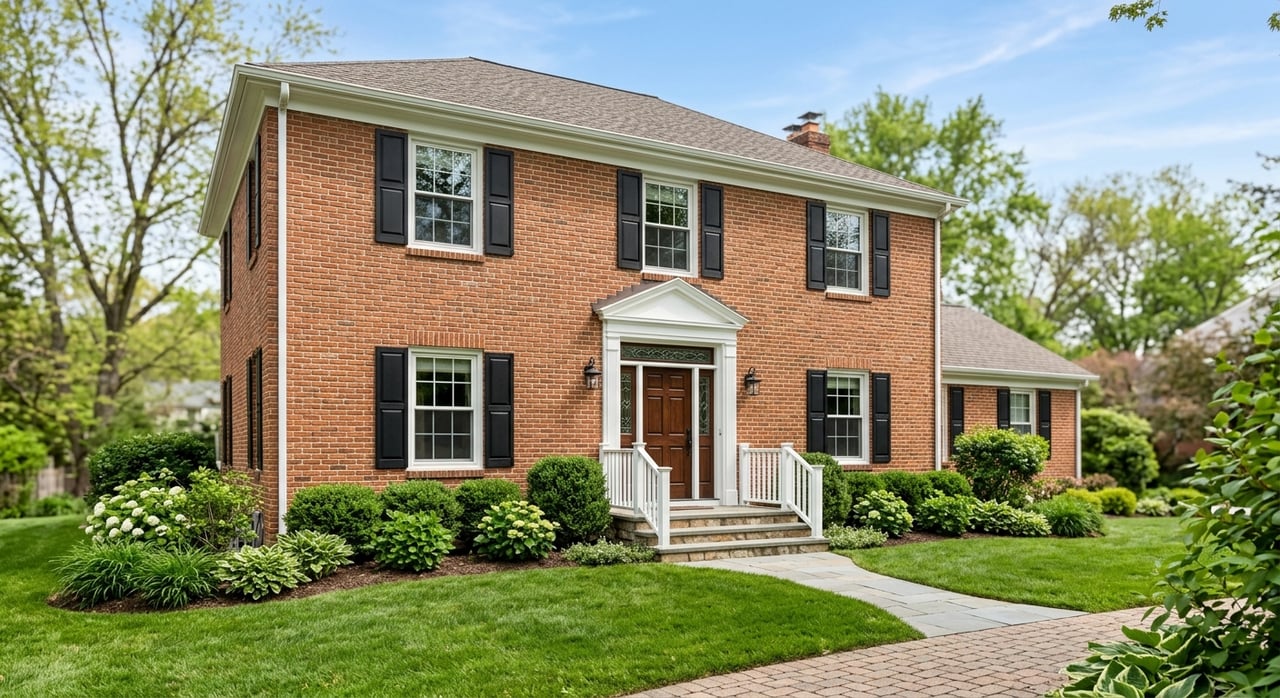
These homes include 3 bedrooms and 3 full baths, and most also have 2 additional half baths. The defining feature is the grand exterior staircase leading to the front door, which creates the most formal entry experience of the four model families.
How elevation styles shape curb appeal
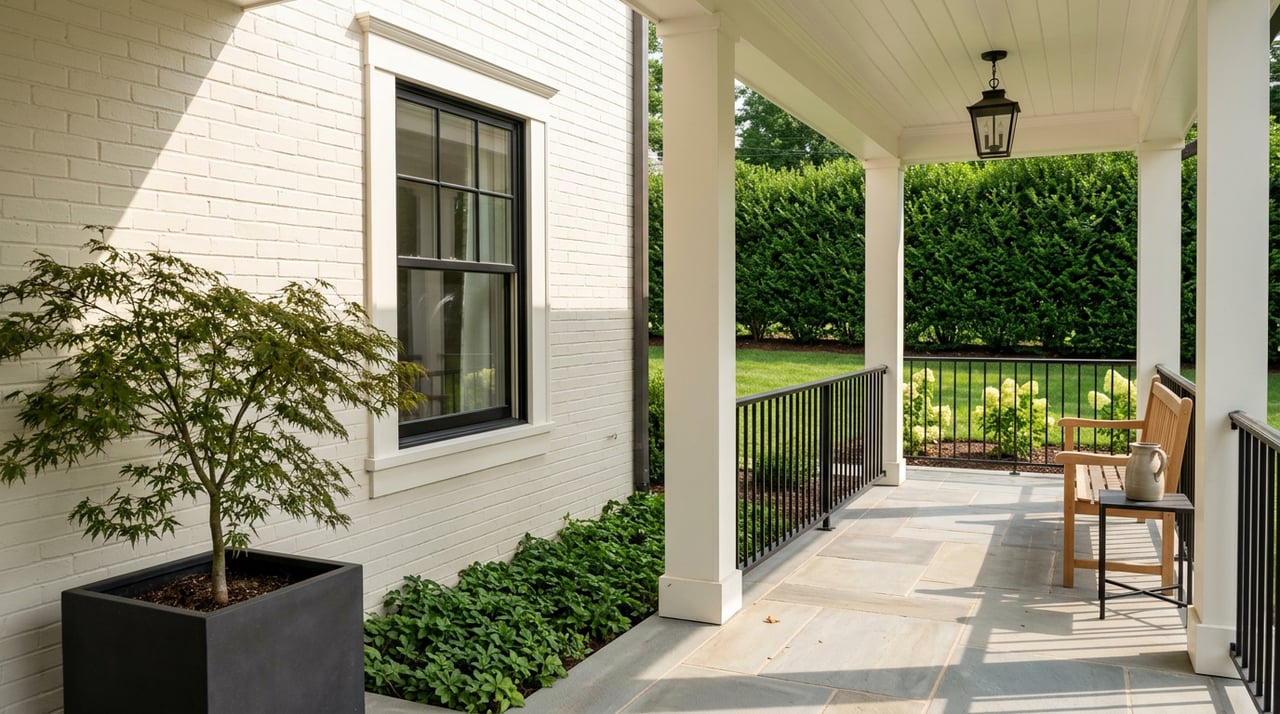
While the floor plans differ, the neighborhood keeps a consistent traditional brick identity. Public HOA materials and brochure imagery point to recurring exterior elements such as dormers, Palladian windows, iron railings, bay windows, and varied rooflines.
In practice, the elevation differences are more about composition than a complete change in architecture. You are not looking at radically different building types. Instead, you see variations in façade width, entry treatment, garage emphasis, and how formal or understated the front presentation feels.
Shared exterior details
Across Palisades Park, several exterior features show up again and again:
- All-brick construction
- Dormers
- Palladian windows
- Iron railings
- Bay windows
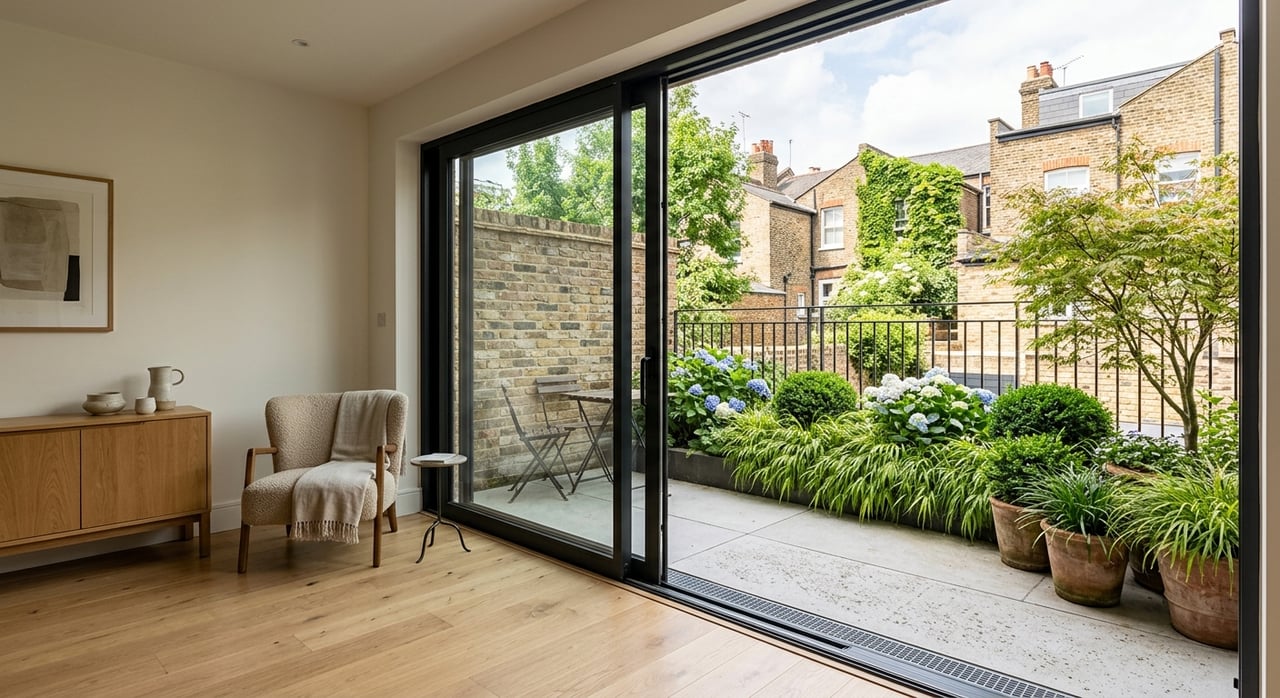
- Decks or patios
- Traditional rooflines and formal front elevations
These details matter because they help sellers frame the home’s visual story. They also help buyers compare one listing to another beyond bedroom and bath counts.
What changes from model to model
The most noticeable elevation differences tend to break down like this:
- Taylor: Largest overall massing and the broadest façade presence
- Lee: Classic brick composition with bay-window emphasis
- Mason: Less visual focus on the garage from the front because of the rear-entry setup
- Jackson: Signature exterior staircase and the most formal street presence
For sellers, that means the best listing angle is not the same for every home. A Jackson may lean into arrival and architectural drama, while a Mason may benefit more from highlighting flow, functionality, and how the deck and garage connect to everyday living.
End units, center units, and lot context
In Palisades Park, model type is only part of the story. County records also show a mix of center units and end units, and that difference can affect light, privacy, and outdoor feel.
Sampled parcel sizes in county records show a center unit at 1547 22nd St N with 1,632 square feet of land, compared with end units such as 1713 22nd Ct N at 2,200 square feet and 2139 N Scott St at 2,480 square feet. That does not mean every end unit lives the same way, but it does show why some homes may feel more open or have more site presence.
Recent public listings reinforce that point. Some homes are marketed for backing to trees, while others highlight parkland in front and rear, private decks, patios, or extra light from end-unit positioning.
What buyers should look for on tour
When you walk a Palisades Park home, start with layout before finishes. Paint color and lighting can change, but the structure of the home is what really shapes long-term livability.
Here are a few useful things to watch for:
- How many levels the home uses for daily living
- Whether the garage is rear-entry or more directly tied to the lower level
- Ceiling height in the main living area and primary suite
- Presence of bay windows, decks, or patios
- End-unit versus center-unit positioning
- Whether the lot fronts or backs to parkland, trees, or other open space
- How formal or understated the front entry feels
A home with similar bedroom counts can still feel very different once you notice those details. In Palisades Park, that is often where the real comparison begins.
What sellers should highlight in marketing
If you are selling in Palisades Park, your model and elevation style should shape the story you tell. Buyers in this neighborhood are often responding to a mix of architecture, layout, and setting, not just square footage.
Strong listing presentation usually starts with the features buyers can recognize quickly. In this community, that often includes vaulted ceilings, 12-foot living room ceilings in Taylor models, bay windows, decks or patios, garage configuration, and lot orientation near trees or parkland.
There is also an important style layer here. The community photo materials describe homes as ranging from very traditional to ultra contemporary, which suggests that thoughtful updates can shift a home’s presentation in a more modern direction without changing the underlying architecture.
That can be especially helpful for sellers deciding how to prepare a home. In a neighborhood with classic brick exteriors, updated interiors and clean visual presentation can make a familiar model feel fresh and distinctive.
Why this matters for pricing and positioning
Not all Palisades Park townhomes should be positioned the same way in the market. The largest model is not always the only home with standout appeal, and the rarest elevation is not the only one buyers will pay attention to.
What often drives interest is the combination of model, lot position, outdoor space, and visual presentation. A Lee end unit with trees behind it, a Mason with strong garage function and four finished levels, or a Taylor with parkland views can each attract attention for different reasons.
That is why model-specific knowledge matters. When you understand the layout family and elevation style, you can price, market, and compare homes with much more precision.
If you are thinking about buying or selling in Palisades Park, a neighborhood-specific approach makes a real difference. For tailored advice on how your home’s layout, lot, and presentation fit into the current market, connect with Rick Shewell.
FAQs
What is the largest Palisades Park townhome model?
- The Taylor model is identified in HOA materials and recent listing copy as the largest floor plan in Palisades Park.
Which Palisades Park model has the most distinctive exterior?
- The Jackson model is usually the easiest to identify because of its grand exterior staircase and very limited number of homes.
Which Palisades Park model is most focused on garage access?
- The Mason model is the most garage-centric, with a rear-entry 2-car garage and a lower-level connection highlighted in HOA materials and recent listings.
What exterior features are common in Palisades Park townhomes?
- Common exterior details include all-brick construction, dormers, Palladian windows, iron railings, bay windows, and decks or patios.
Do end units and center units differ in Palisades Park?
- Yes. County records show both end units and center units in the neighborhood, and end units may have larger parcel sizes and different light or site conditions depending on location.
Can a Palisades Park home feel modern even with a traditional exterior?
- Yes. HOA photo materials describe homes ranging from very traditional to ultra contemporary, which suggests interior and visible finish updates can create a more modern presentation within the community’s classic brick architecture.