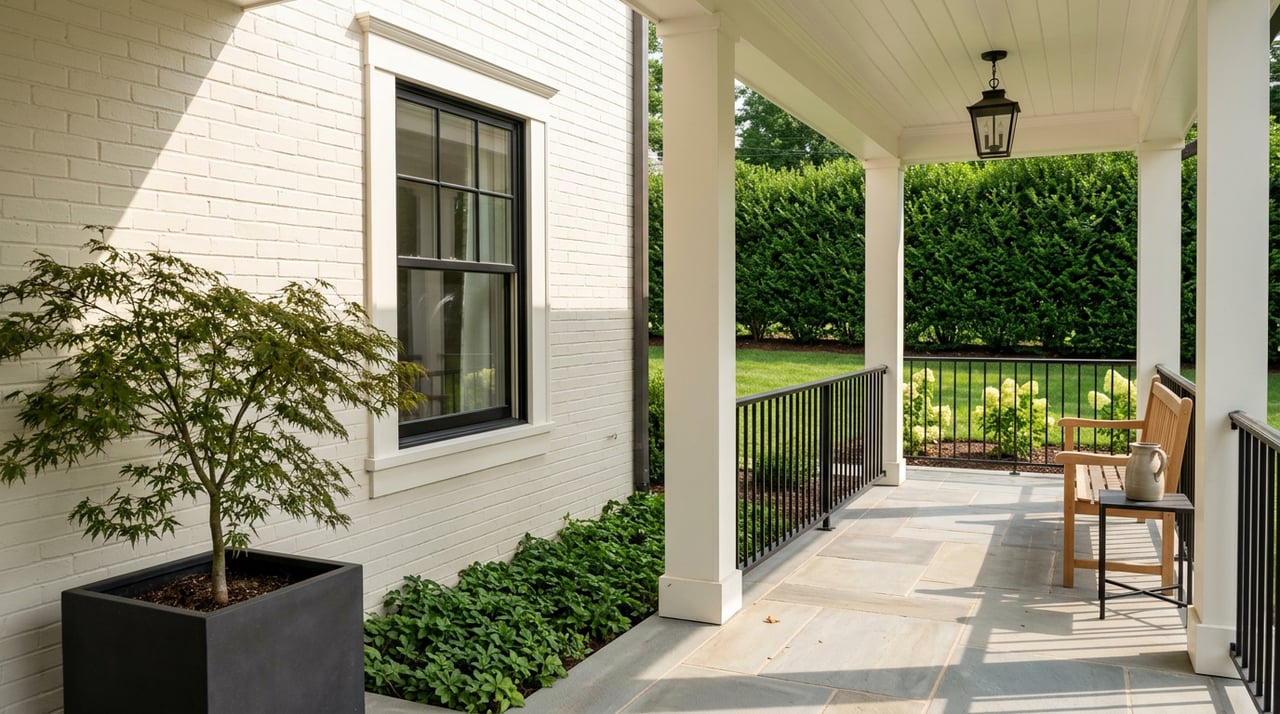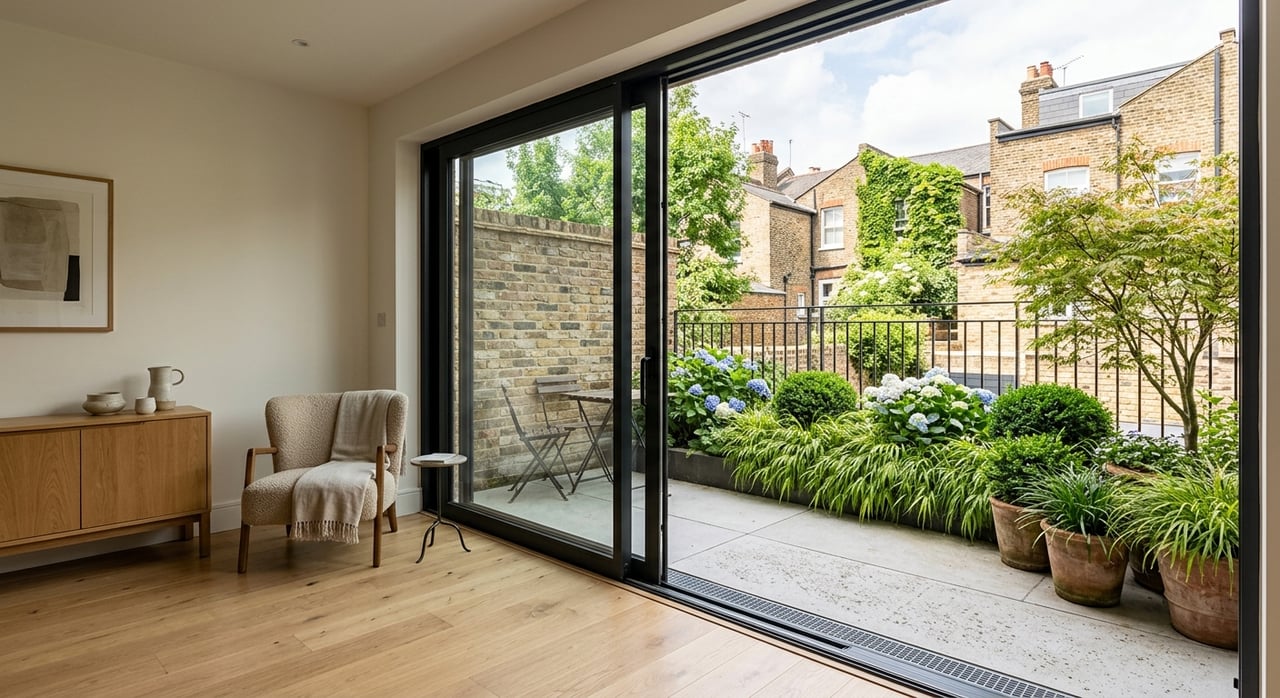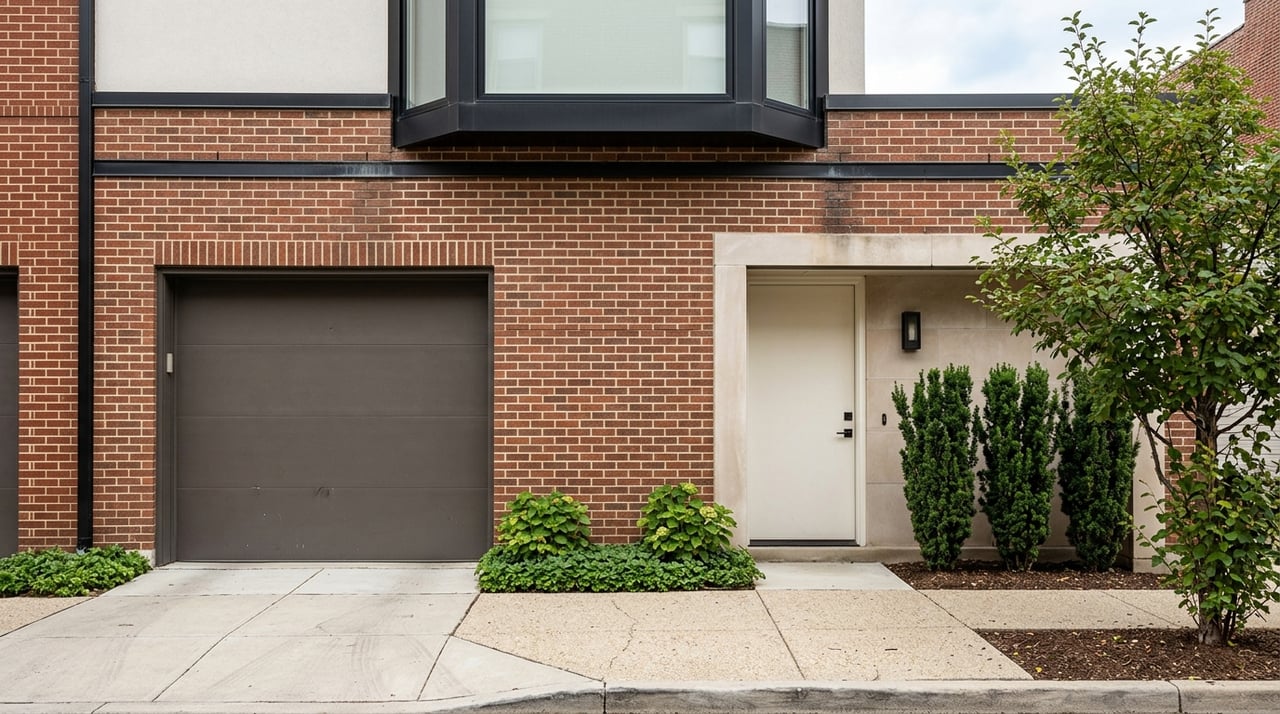
If you have ever driven through North Arlington and thought, “Why does every few blocks feel a little different?” you are noticing one of the area’s defining traits. North Arlington is not built around a single look. Instead, it reflects several waves of development, from early commuter-era houses to postwar suburban forms and newer infill that nods to the past. If you are buying, selling, or simply trying to understand what gives these streets their character, knowing the main architectural styles can help you read the market with more confidence. Let’s dive in.
Why North Arlington Feels So Varied
North Arlington’s homes reflect different building eras rather than one dominant period. In early neighborhoods like Cherrydale and Maywood, you see Queen Anne, Colonial Revival, Craftsman, and Tudor Revival houses. In later neighborhoods like Bellevue Forest and Madison Manor, the mix expands to include brick colonials, Cape Cods, split-levels, ranches, and contemporary homes.
That variety gives North Arlington a layered feel. On one street, you may notice deep front porches and steep gables. A few turns later, the streetscape shifts to lower rooflines, picture windows, and more horizontal forms.
Topography also plays a role in how homes look here. Areas like Maywood, Bellevue Forest, and Happinest include hills, ravines, and steep grade changes. On sloped lots, that terrain often supports stepped massing, side entries, and split-level designs that fit the land more naturally.
Colonial Revival in North Arlington
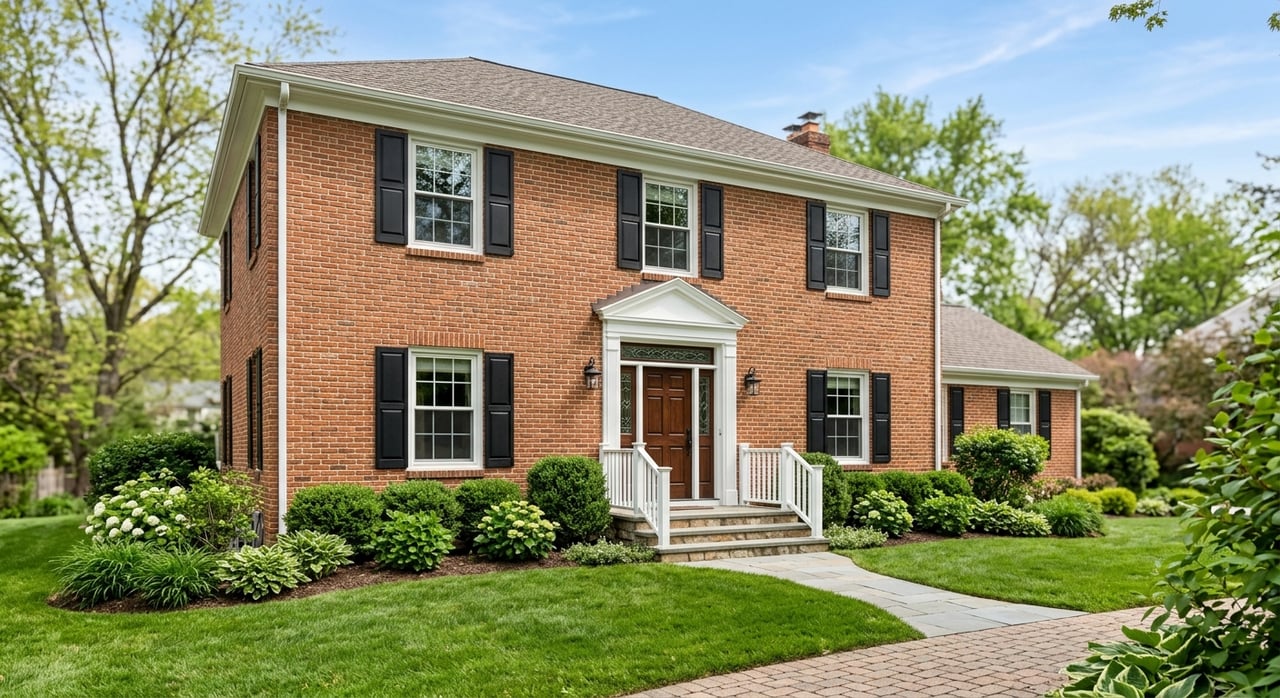
Colonial Revival is one of the most recognizable styles in North Arlington. It is the classic formal look many buyers picture when they think of an Arlington brick home. Local examples appear in neighborhoods like Maywood and Cherrydale, and the style also shows up in garden apartment communities such as Colonial Village and Cambridge Courts.
You can usually spot Colonial Revival by its symmetry and centered entry. Typical features include an accentuated front door, often with a pediment or entry porch supported by columns, a square or rectangular plan, double-hung windows, and a gabled or hipped roof. In North Arlington, you may also see weatherboard or brick veneer, 6/6 windows, Tuscan columns, and small front-gable dormers.
From a design standpoint, these homes often feel balanced and formal. They tend to read as more center-oriented and composed than ranches or split-levels. For buyers, that can translate into strong curb appeal and a classic streetscape presence.
Craftsman and Bungalow Homes
Craftsman houses and bungalows are another major part of North Arlington’s prewar identity. They became prominent in the 1910s and 1920s and remain easy to spot once you know what to look for. Cherrydale and Maywood both include strong local examples.
The key visual cues are broad and welcoming. Craftsman homes often feature wide overhanging eaves, exposed rafter tails or beams, battered square porch posts, mixed exterior materials, and exterior end chimneys. Bungalow forms in North Arlington may also include full-width porches and exposed rafter ends.
These homes usually feel compact, efficient, and very human-scaled. Instead of a formal front facade, the porch often becomes the main visual feature. If you are drawn to homes with warmth, texture, and strong architectural detail, Craftsman houses tend to stand out quickly.
Queen Anne and Tudor Revival Details
Queen Anne and Tudor Revival homes are some of the most visually distinctive houses in North Arlington. They are less uniform than Colonial Revival and tend to create a more picturesque street presence. In neighborhoods with older housing stock, these homes often catch your eye first.
Queen Anne houses in Maywood are known for complex gable roofs, wraparound porches, bay windows, and mixed cladding. Tudor Revival examples, like those documented in Happinest, often include cross-gable roofs, stone-and-brick lower walls, exterior chimneys, and asymmetrical forms that work with steep hillsides.
On the street, both styles tend to feel less boxy and more sculptural. Irregular rooflines create stronger shadow lines, and the massing often shifts from one side of the house to the other. If you are comparing homes visually, these styles usually read as more expressive and less restrained than Colonial or postwar forms.
Cape Cod and Minimal Traditional Homes
As North Arlington grew after World War II, smaller and more standardized house types became more common. Cape Cods and Minimal Traditional homes are part of that shift. You can see this layer in places like Maywood and Madison Manor.
Minimal Traditional homes are generally small one-story houses with low or intermediate-pitched roofs, simple boxy forms, and very little ornament. Cape Cod cottages are usually rectangular and symmetrical, with a centered front entry, dormers, and a steep side-gable roof.
These homes often feel straightforward and efficient. Their footprints are typically simple, and their design is more restrained than earlier architectural styles. For buyers, they can be appealing because the layout and exterior form are easy to understand at a glance.
Ranch Homes and One-Level Living
Ranch homes bring a very different look to North Arlington. Instead of vertical emphasis or formal symmetry, they focus on long, low lines and easy movement between spaces. Bellevue Forest and Madison Manor both include ranch-era homes.
A typical Ranch house is one story with a low-pitched roof, wide eaves, minimal ornament, and large picture windows. Many also include sliding glass doors to rear patios and attached carports or garages. The overall design emphasizes a stronger connection between indoor living areas and the yard.
For many buyers, the appeal is practical as much as visual. Ranch homes are associated with one-level living and a more open interior flow. From the street, they usually read as casual, horizontal, and less formal than a Colonial Revival home.
Split-Levels Fit North Arlington Hills
Split-levels are especially common in parts of North Arlington with uneven terrain. Because the form adapts well to grade changes, it makes sense in hilly areas like Bellevue Forest and other sloped sections of North Arlington. Madison Manor also includes split-level homes, including examples with garages.
Architecturally, the split-level grew out of the Ranch in the mid-1950s. It usually includes three interior levels, horizontal lines, overhanging eaves, mixed siding materials, and a picture window that marks the main living area. From the curb, the stepped roofline is often the clearest clue.
This style is practical because it separates living, sleeping, and service spaces without requiring a full two-story form. On sloped lots, that layout can feel especially natural. If you are house hunting in North Arlington, recognizing a split-level can help you anticipate how the interior may be organized before you even step inside.
Contemporary Mid-Century Influence
Contemporary homes round out North Arlington’s mid-century architectural story. These houses often feel lighter and more open than the colonials around them. Bellevue Forest includes high-style Contemporary plans, and Madison Manor notes wooden contemporaries with balconies and sliding glass doors.
In general, Contemporary homes are low-ornament houses with rectilinear or square forms. They may have flat or gabled roofs, mixed wood, brick, and stone facades, window walls or clerestories, and carports. Some gabled examples also borrow details associated with Craftsman or Prairie design, such as overhanging eaves, exposed roof beams, and heavy piers.
If you like clean geometry and a more open visual feel, these homes often stand out. Their design tends to emphasize light, openness, and a closer relationship to the landscape. In a market known for traditional architecture, that can make them especially memorable.
Newer Infill and Historic References
North Arlington also includes newer homes that take cues from older styles rather than copying them exactly. That is part of how the area continues to evolve while still feeling connected to its streetscape. County design style guides are used to help owners plan repairs, additions, and new construction that fits historic neighborhoods.
In practice, newer construction often borrows key elements from surrounding homes. You may notice roof pitches, porch depth, window rhythm, and material choices that feel familiar even when the house itself is new. A Maywood case approved in 2022, for example, involved a new two-story Craftsman-inspired dwelling designed to remain compatible with the block after a fire-damaged house was replaced.
For buyers and sellers, this matters because newer homes in North Arlington are often judged not only on finishes and size, but also on how well they fit the neighborhood context. Design compatibility is part of the visual value story.
Garden Apartments Add Another Layer
When people talk about North Arlington architecture, detached homes usually get most of the attention. But north-side garden apartment communities also help tell the story. They expand the area’s architectural identity beyond single-family houses while still fitting the larger character of the area.
Colonial Village is a Colonial Revival brick garden-apartment complex known for staggered setbacks, courtyards, and a pedestrian-oriented site plan. Cambridge Courts uses Colonial or Georgian Revival brick buildings with symmetrical fronts, shallow gable and hipped roofs, and landscaped courtyards.
If you are looking at attached housing in North Arlington, these communities show how traditional design language carries across different housing types. They still contribute to the overall visual rhythm of the area.
Quick Ways to Spot the Style
If you want a simple way to identify what you are seeing, focus on a few repeat signals:
- Colonial Revival usually has a centered front door, symmetry, shutters, and a formal porch or portico.
- Craftsman or bungalow often shows a full-width porch, wide eaves, exposed rafters, and a one-and-a-half-story profile.
- Split-level homes often have multiple roof planes, a stepped profile, and a garage built into the composition.
- Ranch or Contemporary homes often feature picture windows, sliding glass doors, and a more open, horizontal feel.
These visual cues can help you make sense of a block quickly. They also help when comparing homes that may have very different layout expectations, curb appeal, and renovation histories.
Why Style Matters When You Buy or Sell
Architecture is not just about looks. In North Arlington, style often hints at the era of construction, the likely floor plan, and how the home fits its lot. A steeply sloped site may suggest a split-level. A deep front porch and exposed rafters may point to a Craftsman bungalow with a different scale and layout than a brick Colonial.
For buyers, that means you can narrow your search based on how you want a home to live day to day. For sellers, understanding your home’s architectural identity can shape how it is presented, photographed, and positioned in the market. In a design-aware area like North Arlington, those details matter.
If you are thinking about buying or selling in North Arlington, it helps to work with someone who understands not just pricing, but also the architectural cues that make each block feel distinct. To talk through your home, your goals, or the styles that best match what you are looking for, connect with Rick Shewell.
FAQs
What architectural styles are most common in North Arlington homes?
- North Arlington includes a mix of Colonial Revival, Craftsman, bungalow, Queen Anne, Tudor Revival, Cape Cod, Minimal Traditional, Ranch, split-level, and Contemporary homes.
How can you identify a Colonial Revival home in North Arlington?
- Look for a centered front door, symmetrical facade, double-hung windows, and a formal porch or portico, often with columns.
Why are split-level homes common in North Arlington?
- Split-level homes work well on sloped lots, and North Arlington includes hilly terrain and grade changes that suit stepped layouts.
What makes Craftsman homes in North Arlington easy to spot?
- Common signs include wide overhanging eaves, exposed rafters, sturdy porch posts, mixed materials, and a full-width front porch.
Do newer North Arlington homes match older neighborhood styles?
- Many newer homes borrow elements like roof pitch, porch depth, window rhythm, and materials from older surrounding houses to stay visually compatible with the block.