2131 NORTH SCOTT STREET
SEE ALL PHOTOS
2131 NORTH SCOTT STREET
For Sale

2131 NORTH SCOTT STREET

2131 N SCOTT STREET N, ARLINGTON, VA 22209

$1,625,000
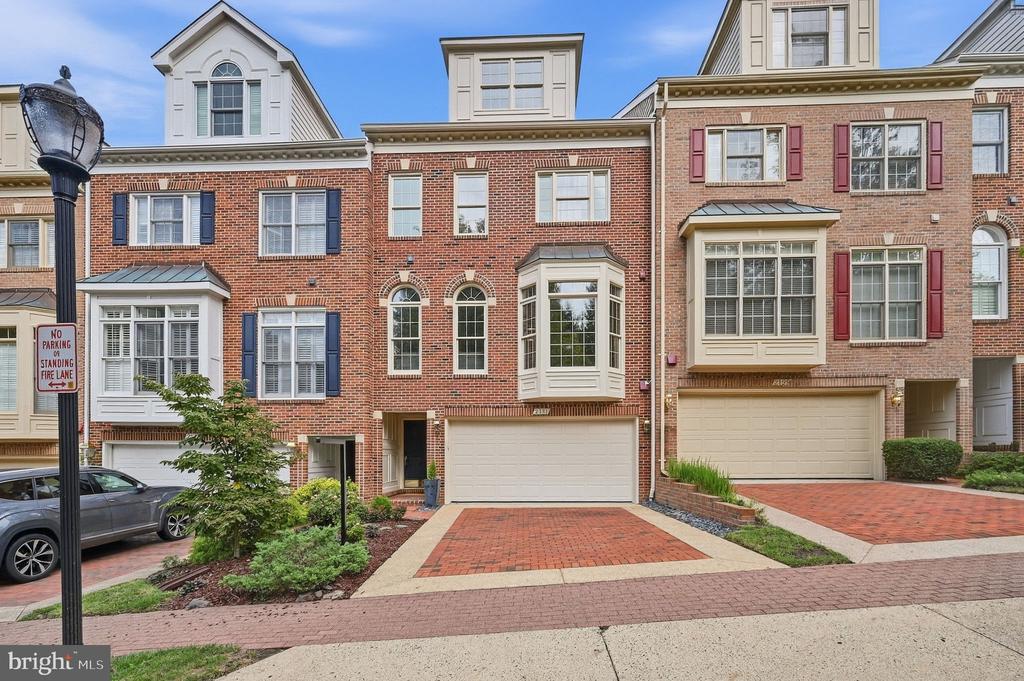
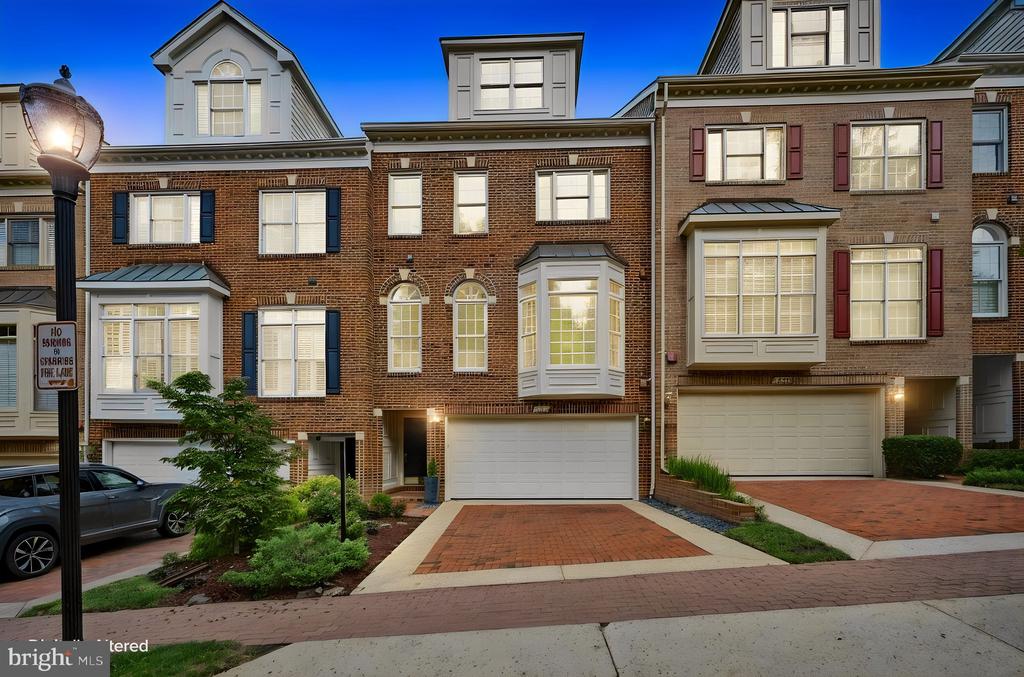
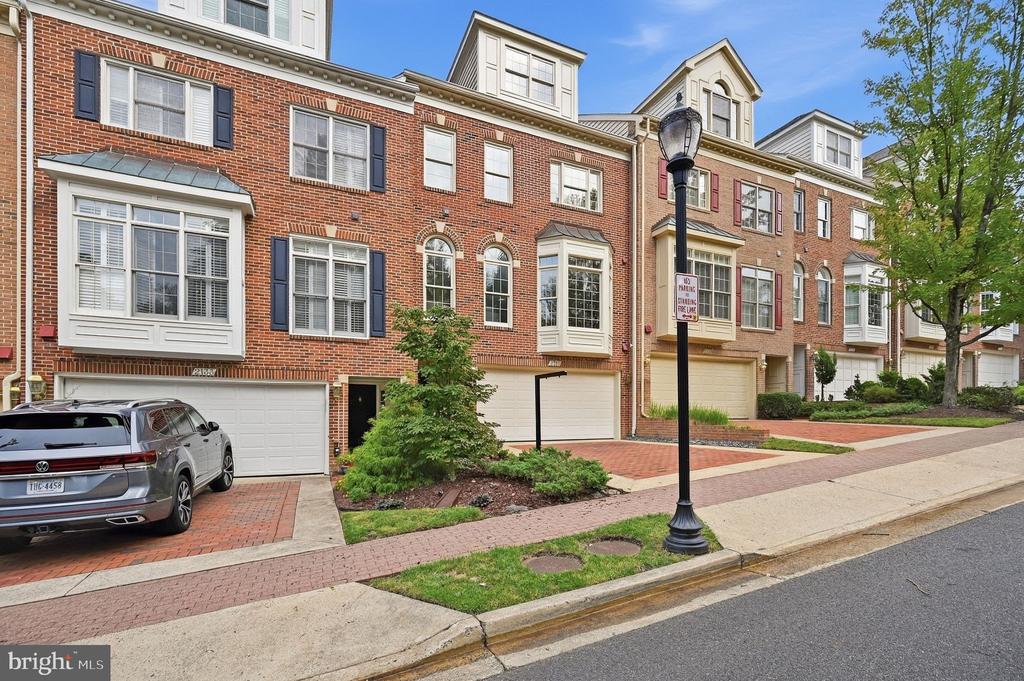
**Modern design, exceptional space, and one of Arlington's most convenient locations come together at 2131 N Scott Street in sought-after Palisades Park.** Less than a mile from Washington, DC, this spacious brick townhouse offers easy access to everything that makes North Arlington so desirable, a short walk to two Metro stations, minutes to Rosslyn, Clarendon and Georgetown, quick access to I-66 and major commuter routes, and convenient connections to both Reagan National and Dulles airports.

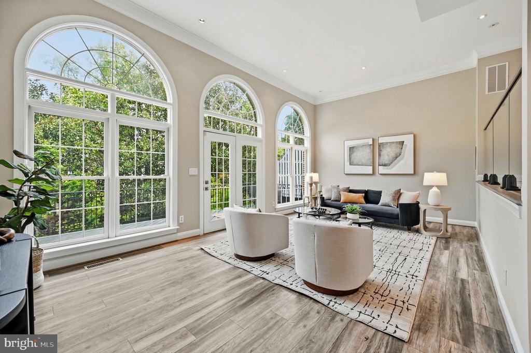
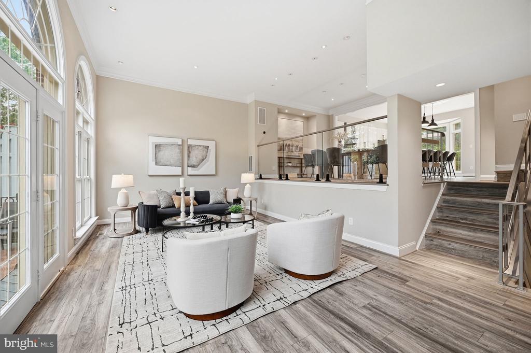
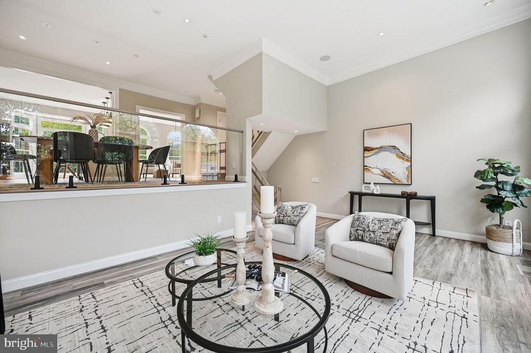
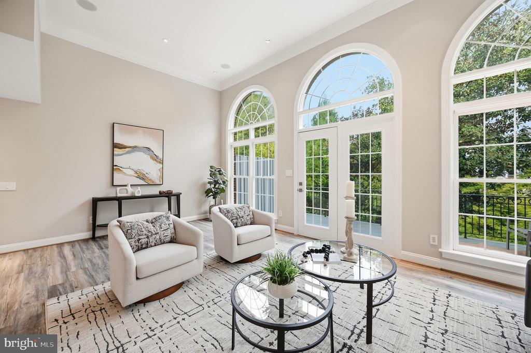
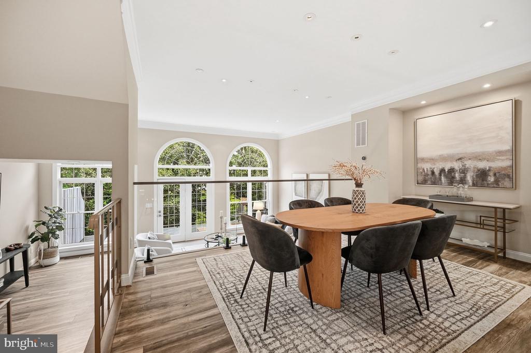
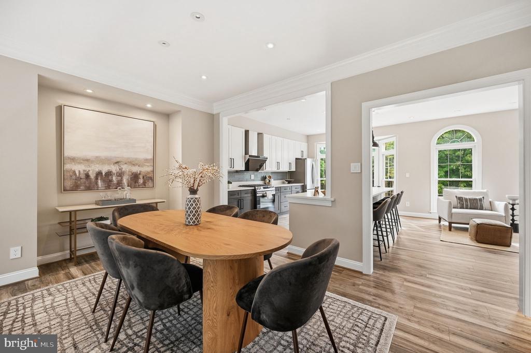
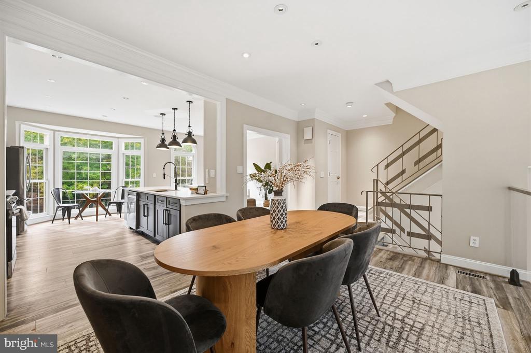
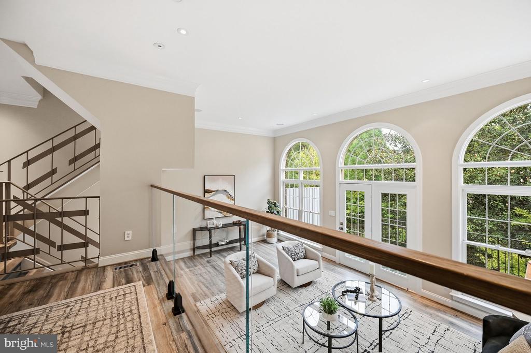
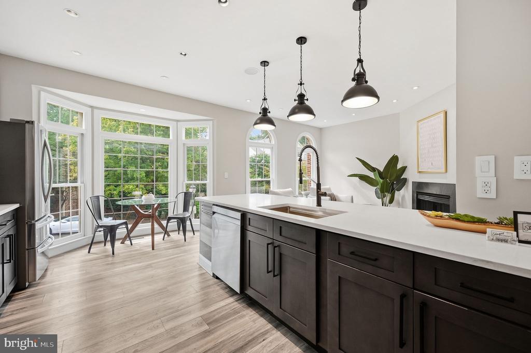
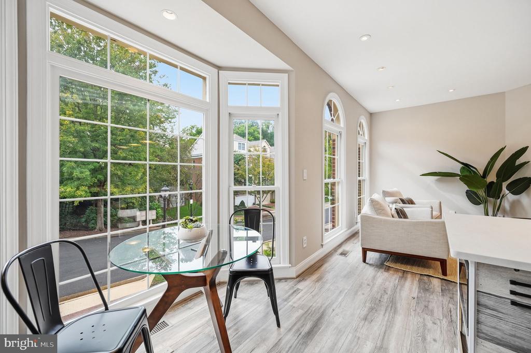
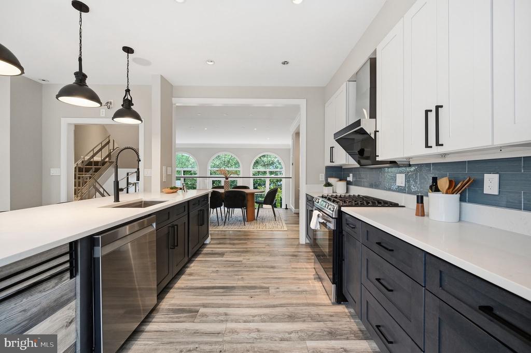
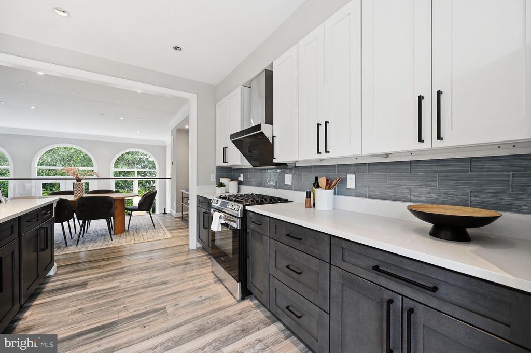
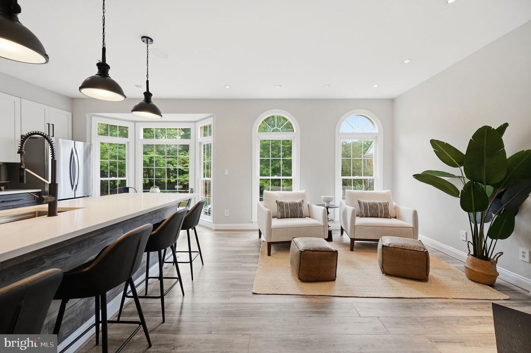
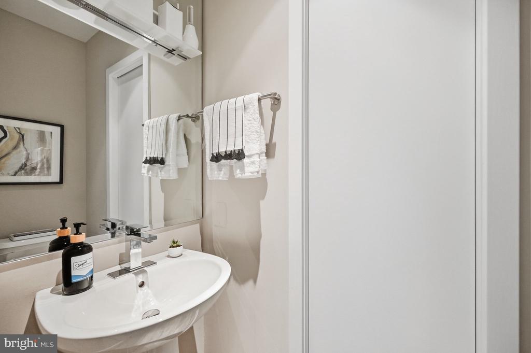
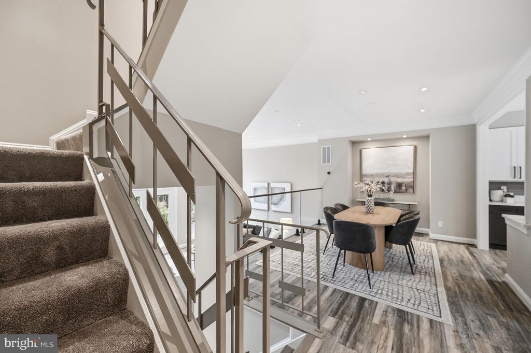
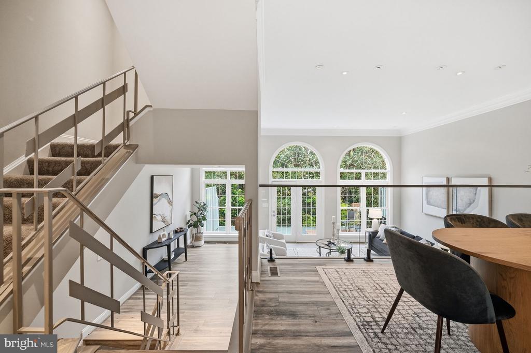
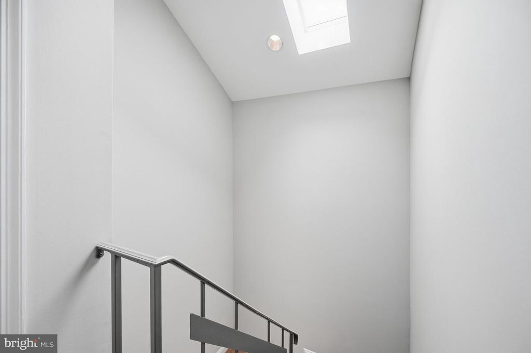
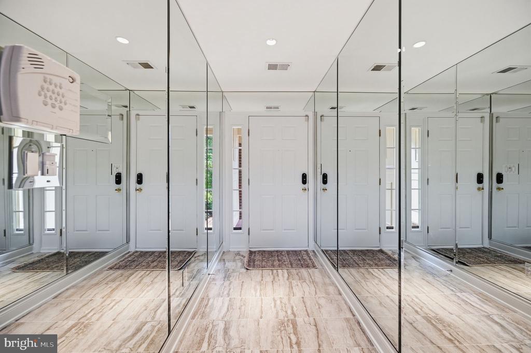
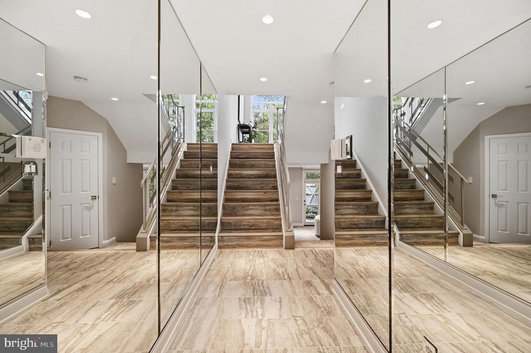
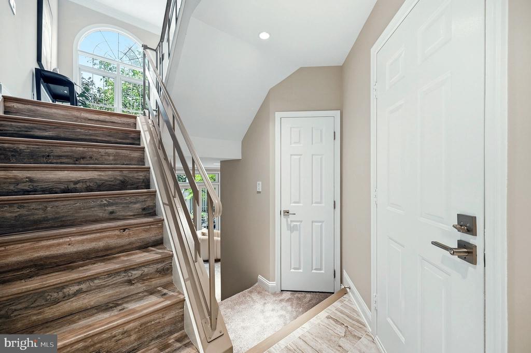
Inside, the home has a distinctly more contemporary feel than many others in the community. A consistent modern design carries throughout, with clean architectural lines, custom wrought-iron railings, glass railings in the dining area, updated lighting and expansive windows that fill the home with natural light.

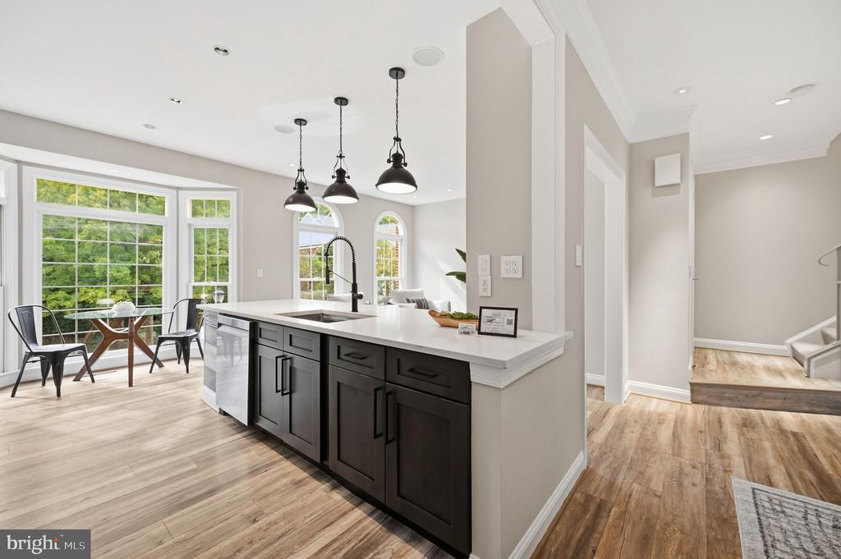
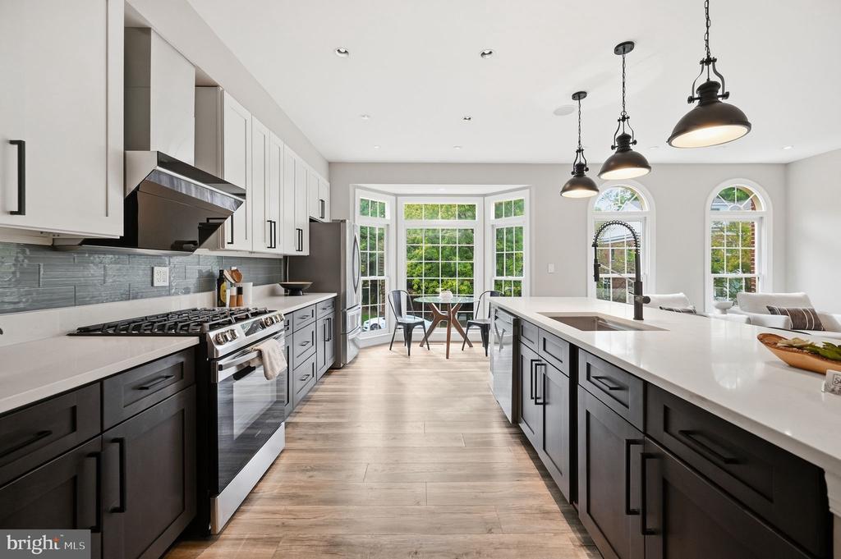
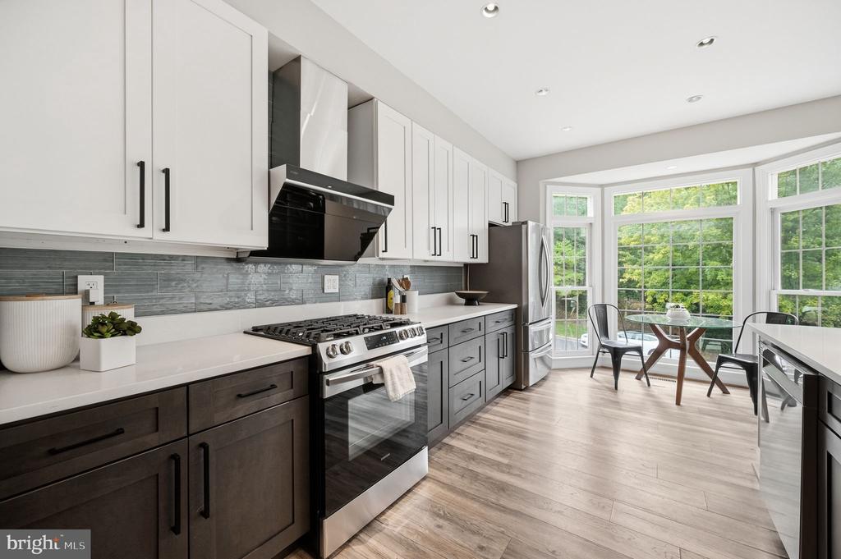
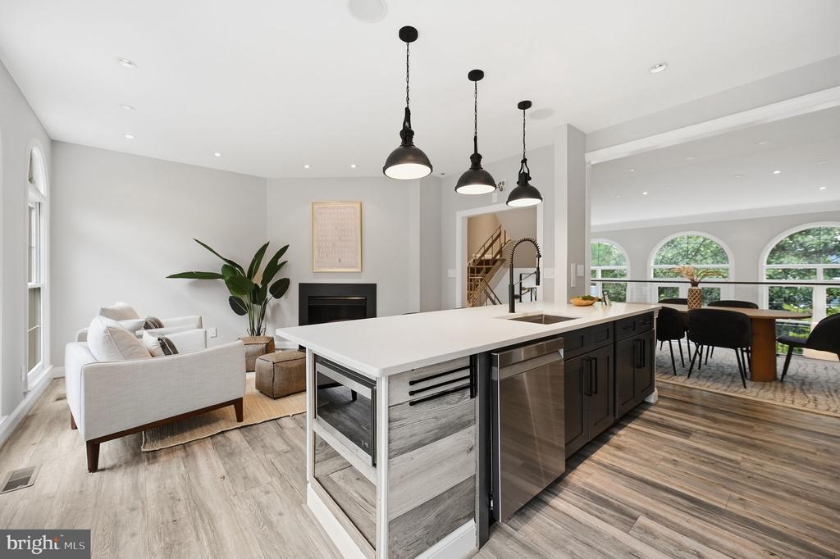
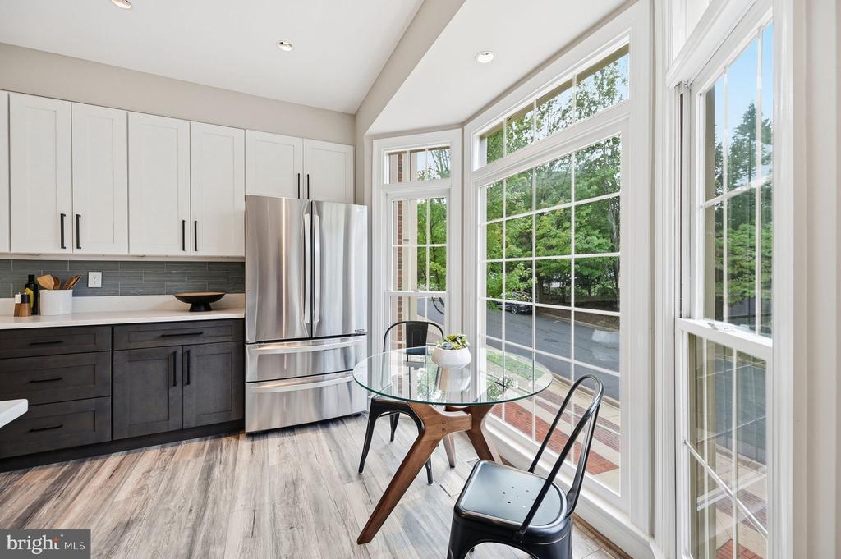
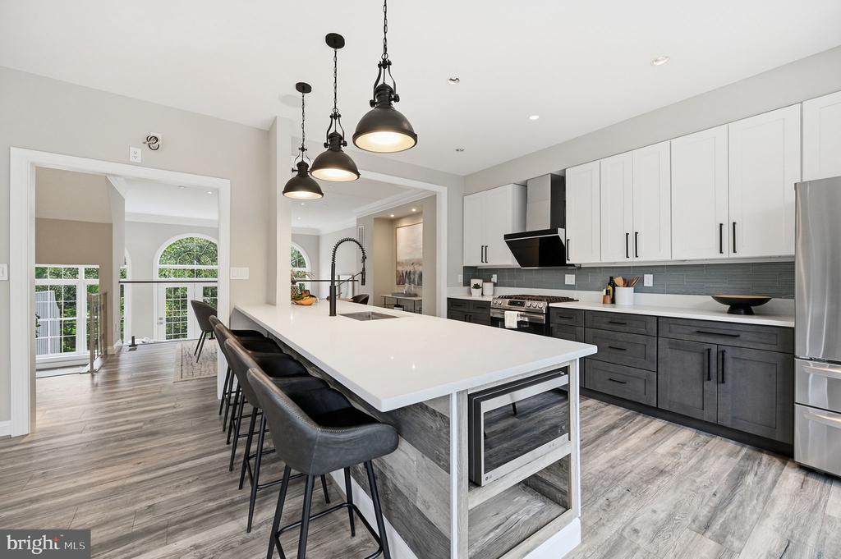
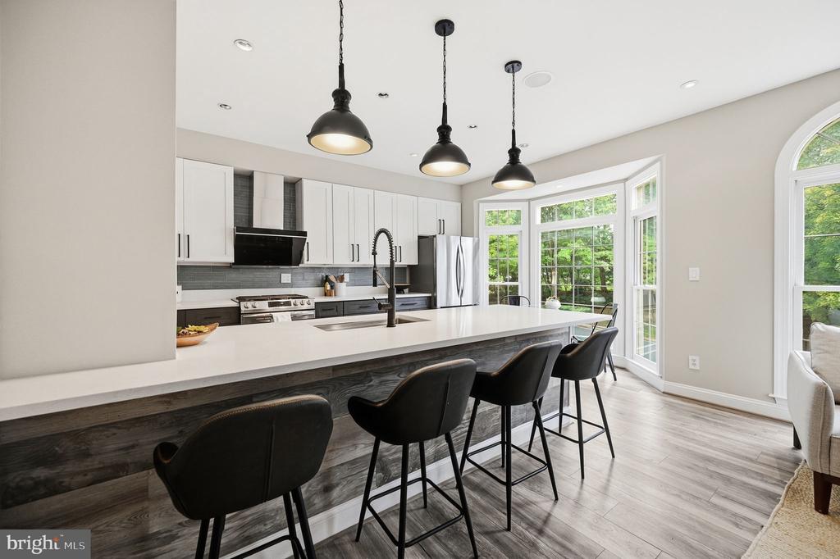
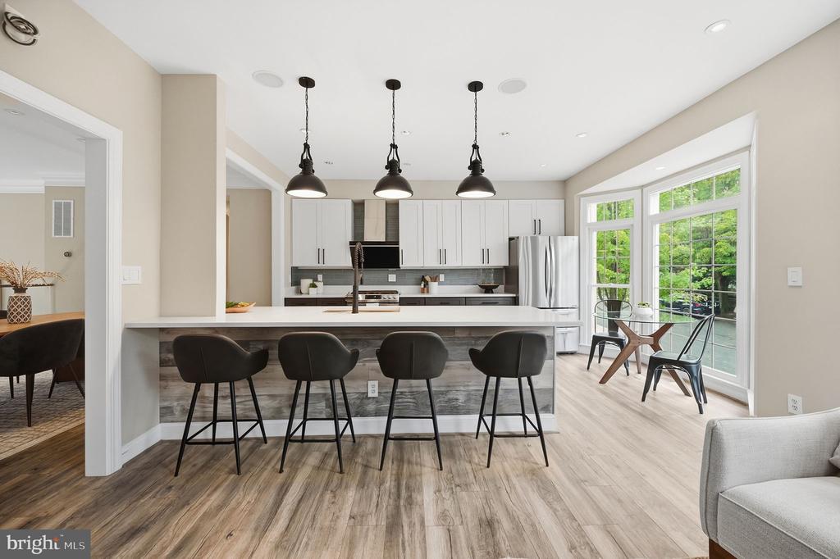
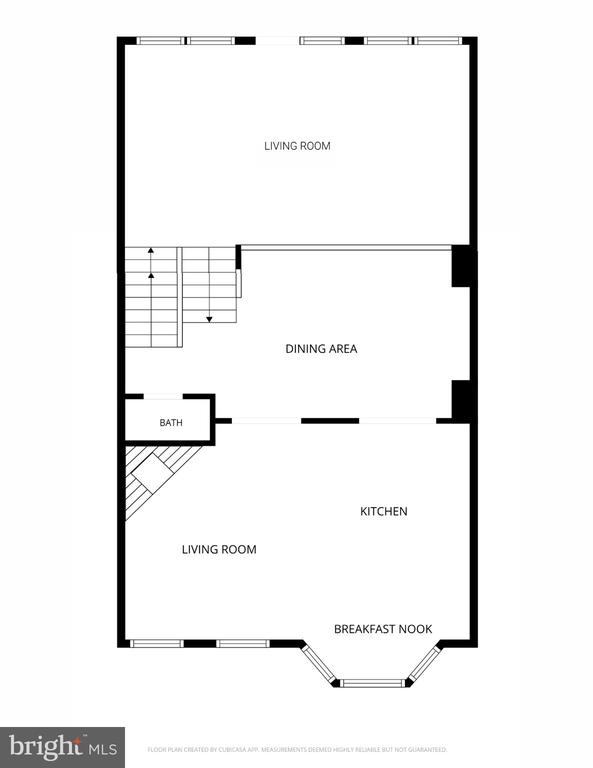
The open kitchen is a standout, featuring crisp white and charcoal cabinetry, quartz countertops, a large center island, stainless steel appliances, gas cooking and dramatic black pendant lighting. The adjoining living spaces create an easy flow for both everyday living and entertaining.

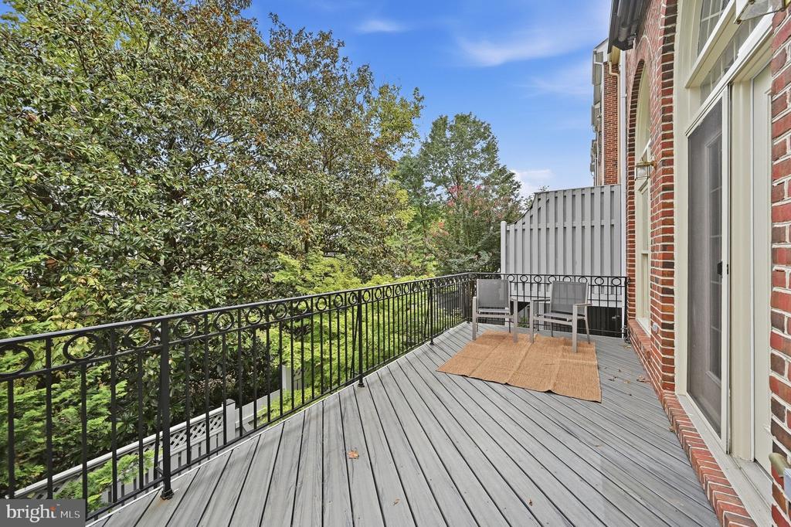
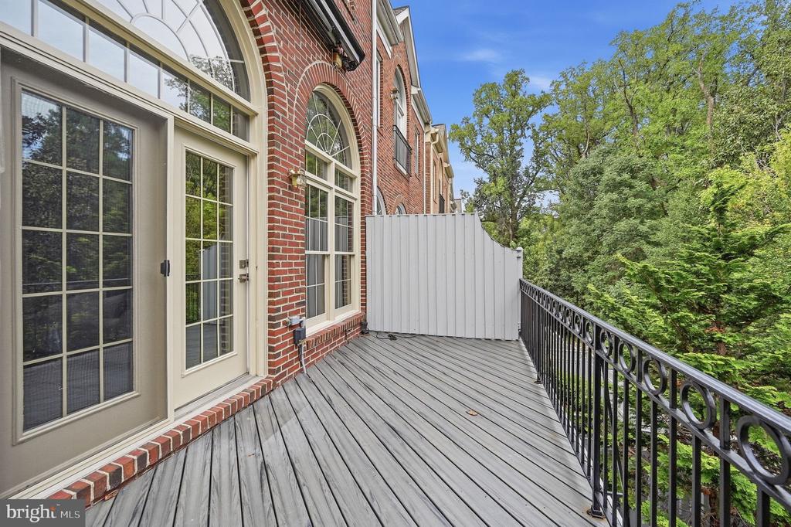
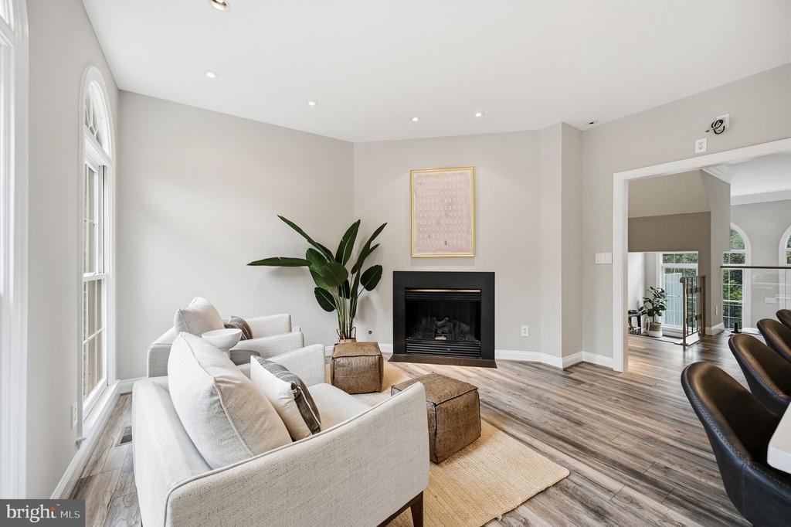
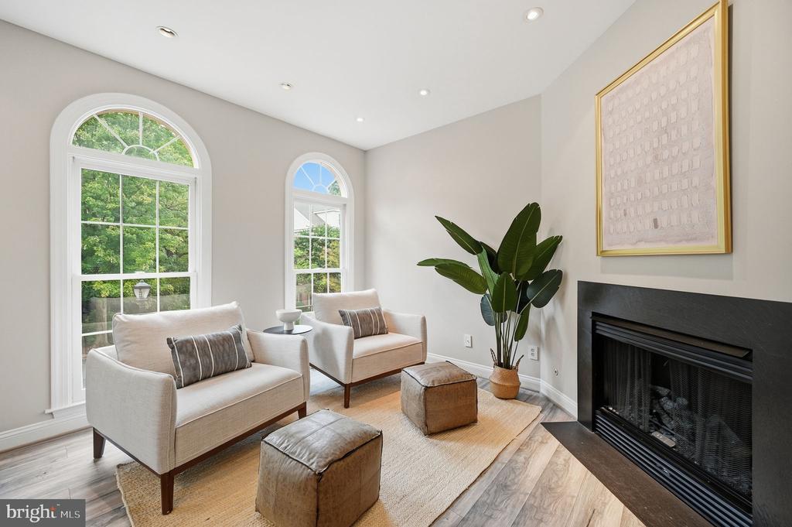
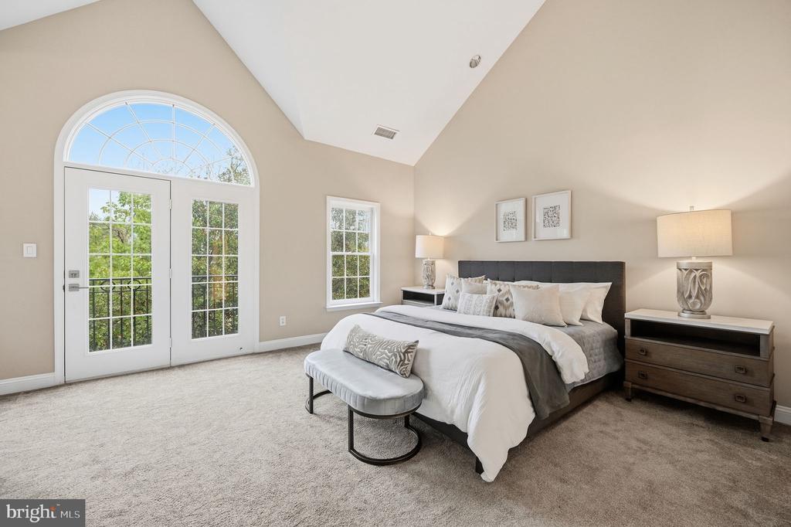
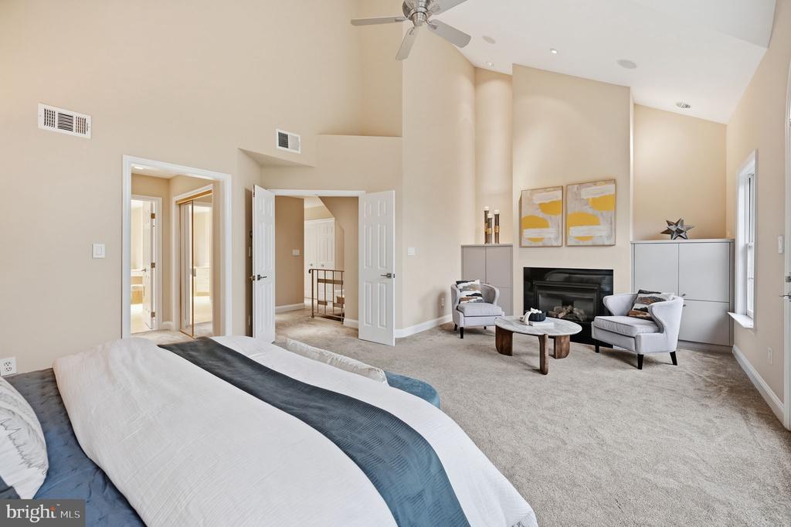
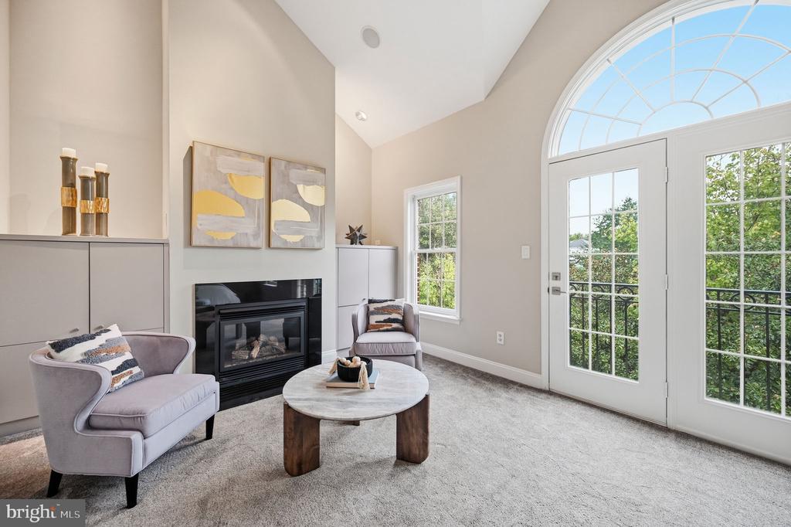
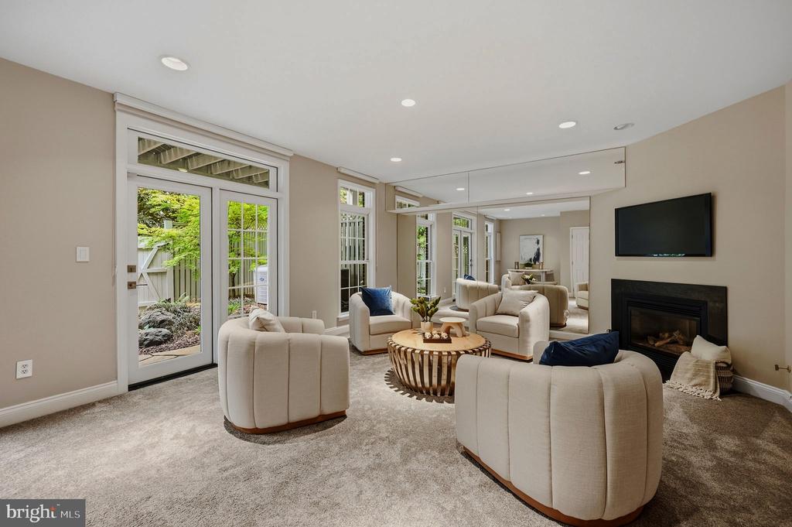
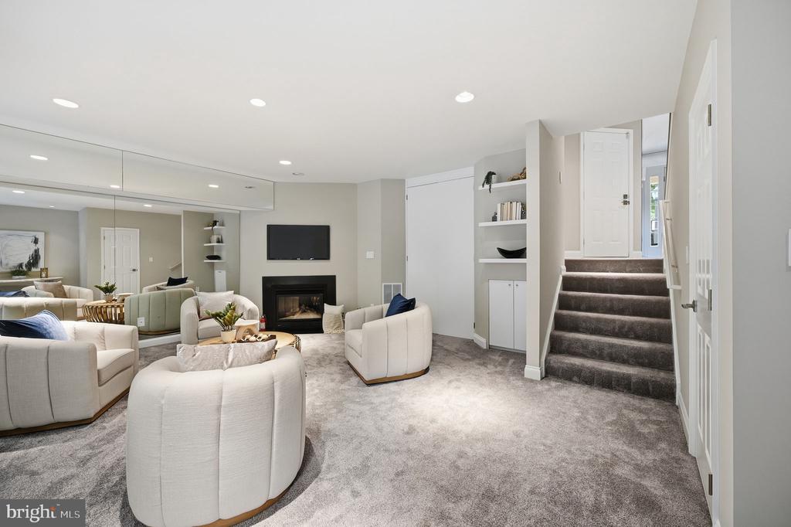
Three fireplaces add warmth and character across the home's multiple living spaces, while high ceilings and expansive windows create an unusually open and airy feel. Large windows and French doors connect the interior to a generous deck with an electric retractable awning, an ideal extension of the living space for dining, entertaining or relaxing outdoors.

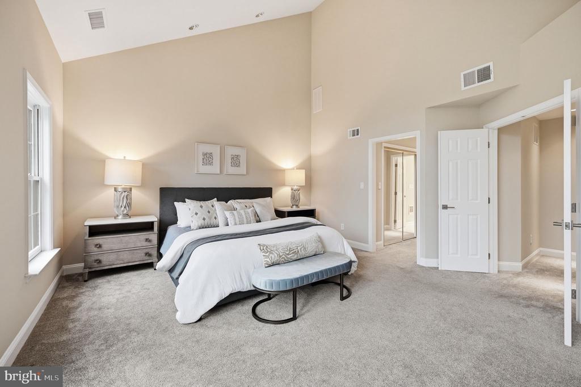
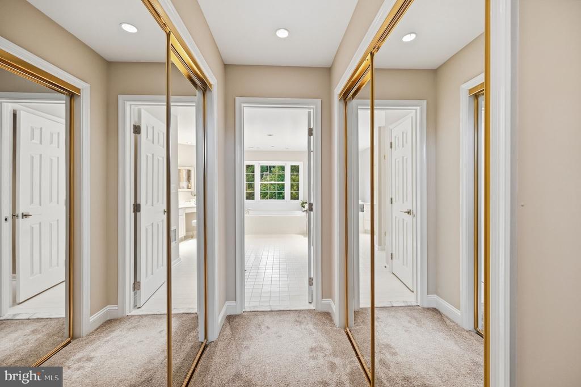
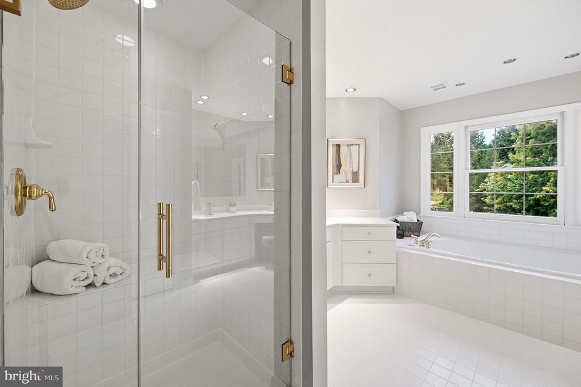
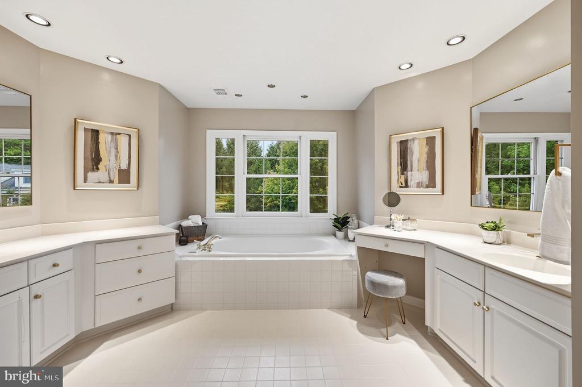
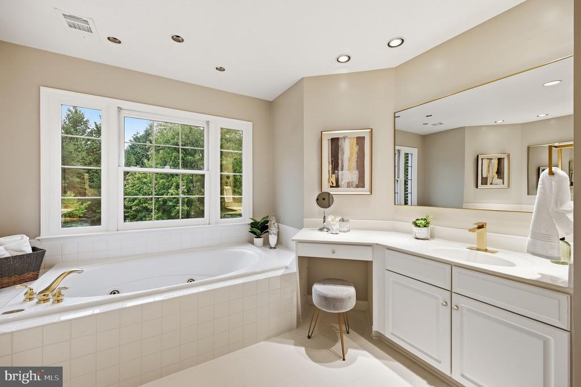
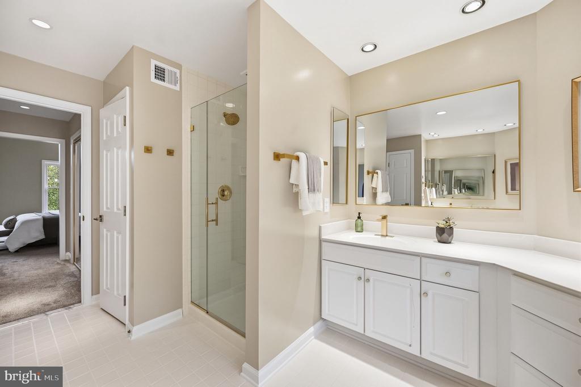
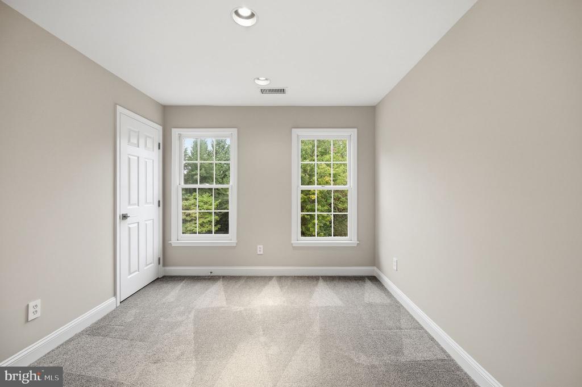
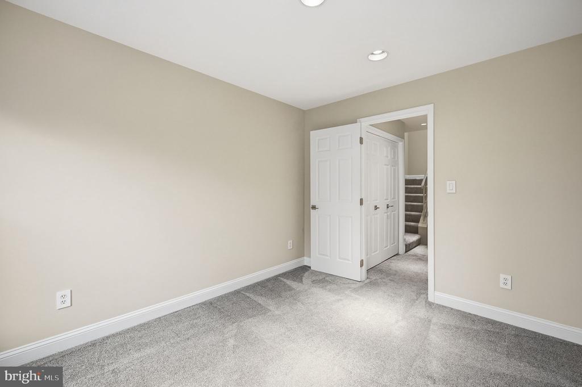
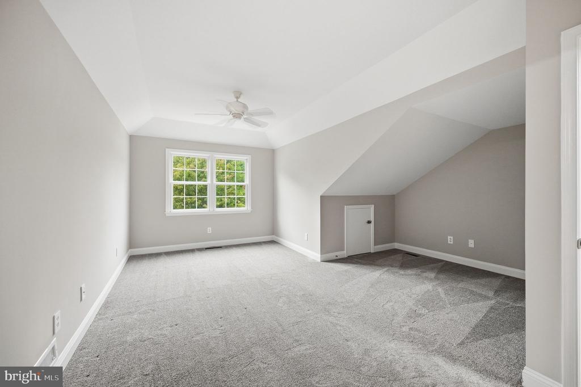
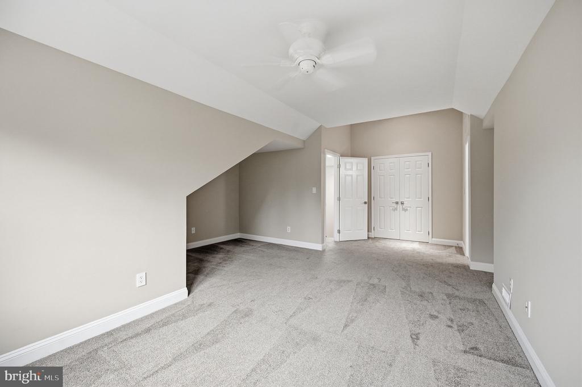
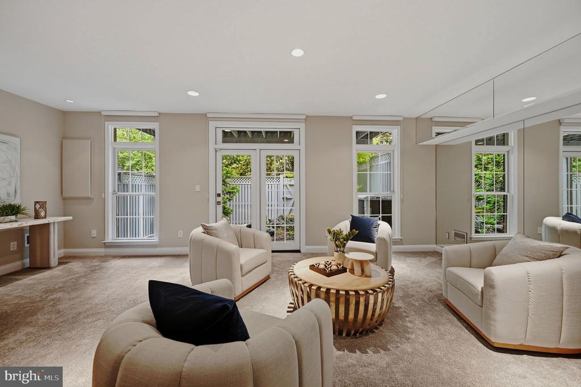
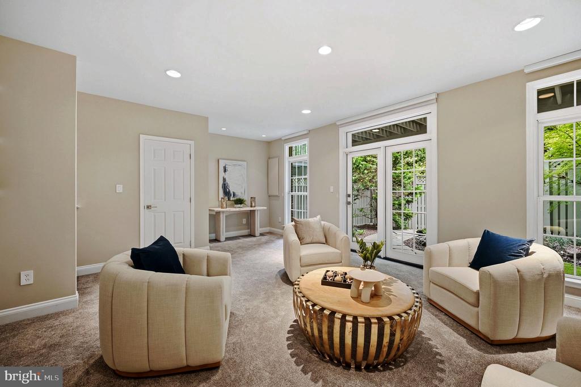
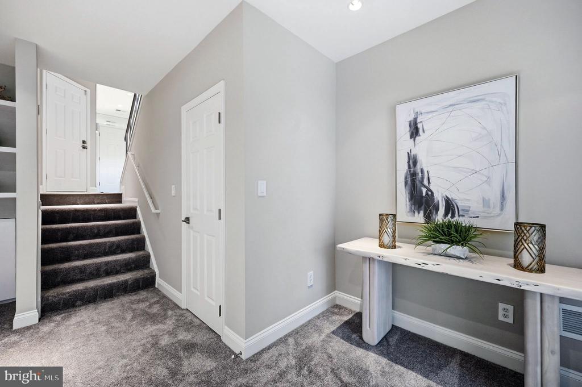
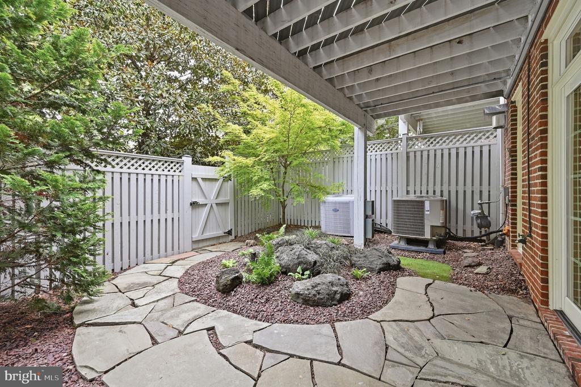
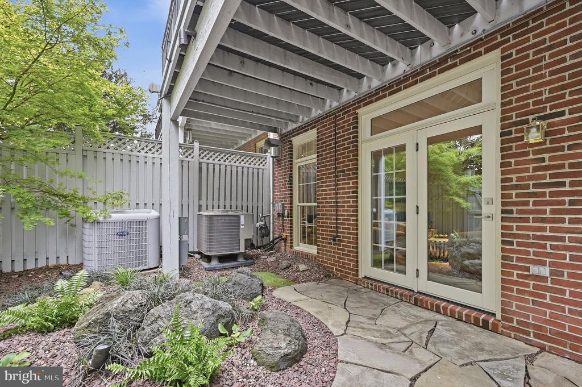
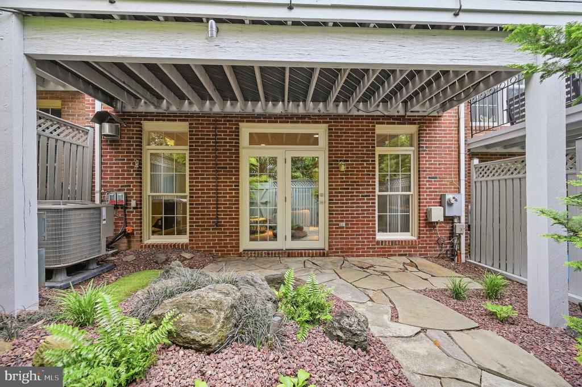
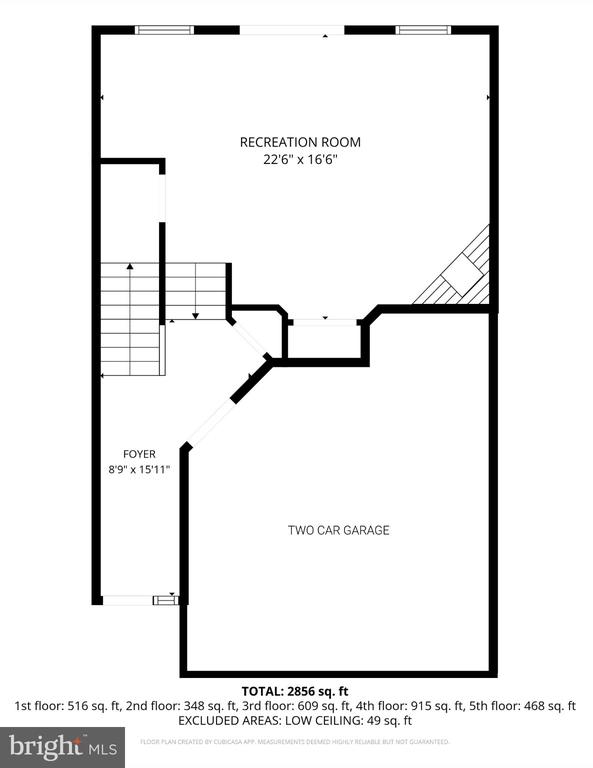
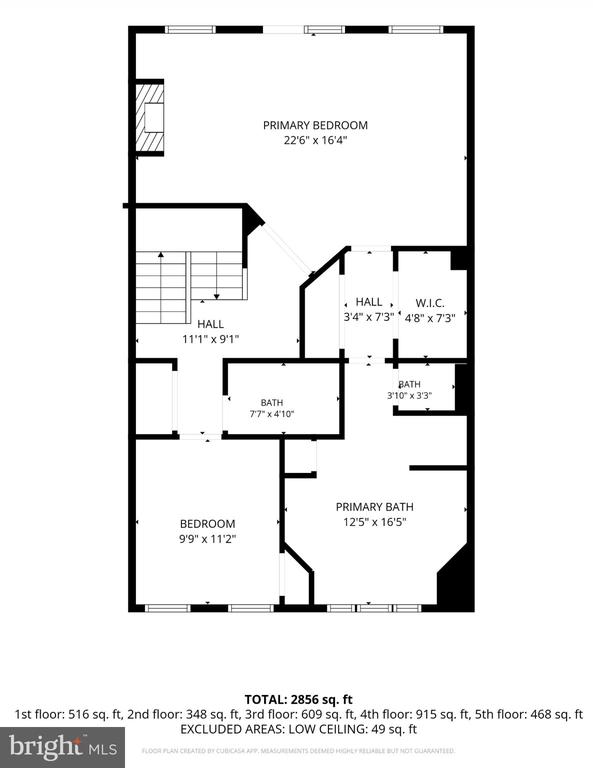
Upstairs are three bedrooms, including a spacious primary suite, while the finished lower level provides flexible additional living space with direct access to a private, landscaped rear garden. Mature plantings, stone pathways and a covered patio create a surprisingly peaceful retreat in the heart of Arlington.

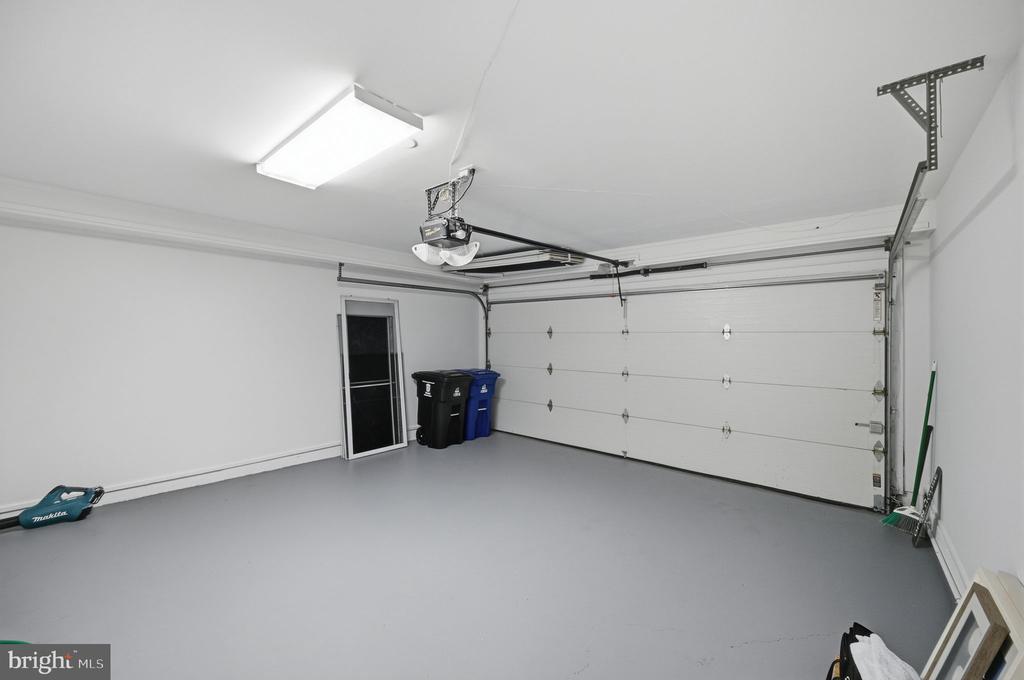
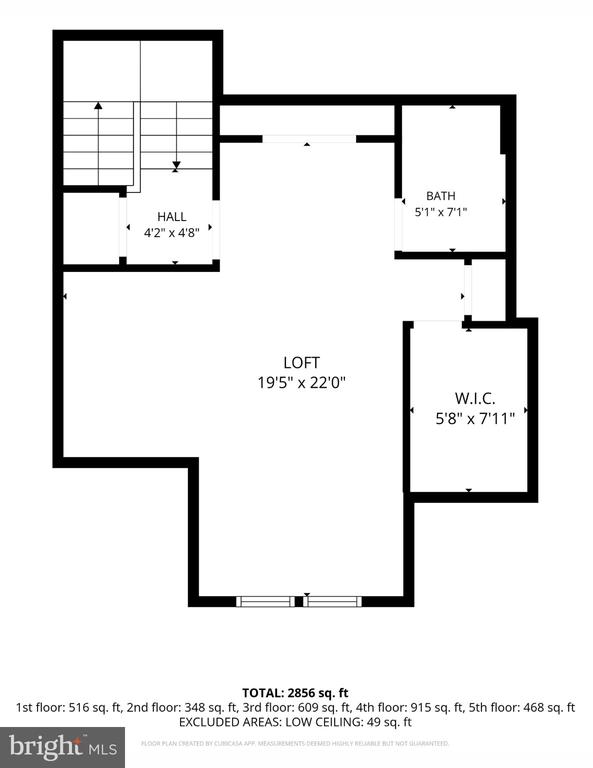
With an attached garage, multiple outdoor living areas and approximately 2,456 square feet of finished space, the home lives much larger than the numbers suggest. High ceilings, expansive windows and an open, flowing layout create a remarkable sense of volume throughout. 2131 N Scott Street offers the rare combination of contemporary style, comfortable living and outstanding accessibility, all just minutes from Washington, DC.

3
beds

4
baths

2,456 Sq.Ft. LIVING AREA

1,920 Sq.Ft. lot

Rick Shewell

Rick Shewell

Features & Amenities

Interior

  • total bedrooms3
  • Total bathrooms4
  • full bathrooms3
  • half bathroom1
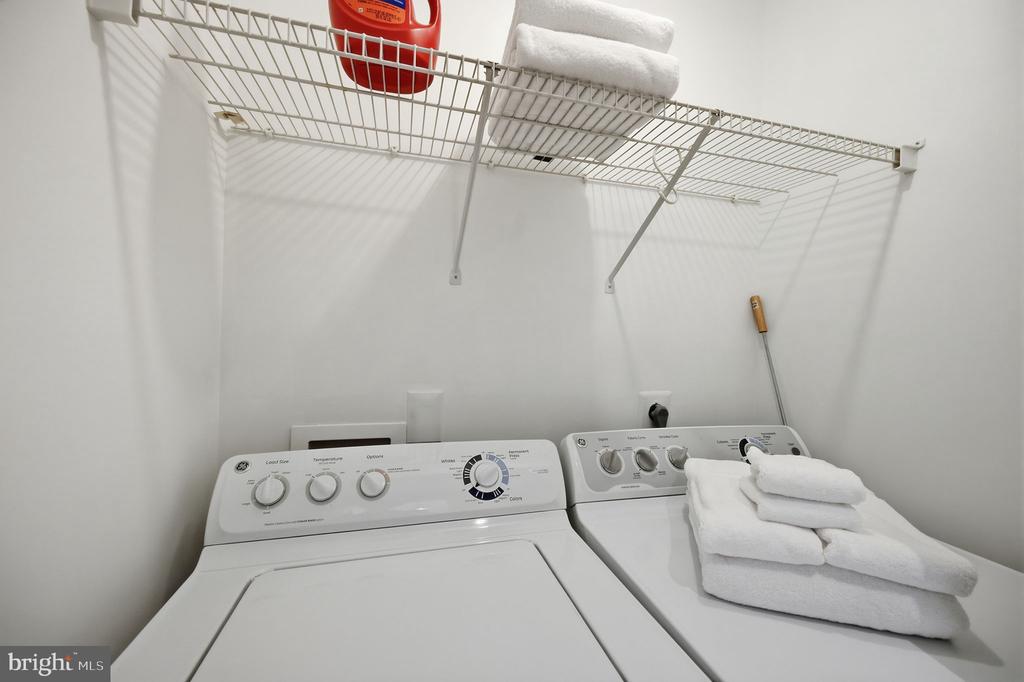
  • Laundry room Upper Floor, Washer In Unit, Has Laundry, Dryer In Unit
  • Fireplace Gas/Propane
  • APPLIANCES Cooktop, Dishwasher, Disposal, Dryer - Electric, Exhaust Fan, Icemaker, Microwave, Oven - Double, Range Hood, Refrigerator, Washer, Water Heater
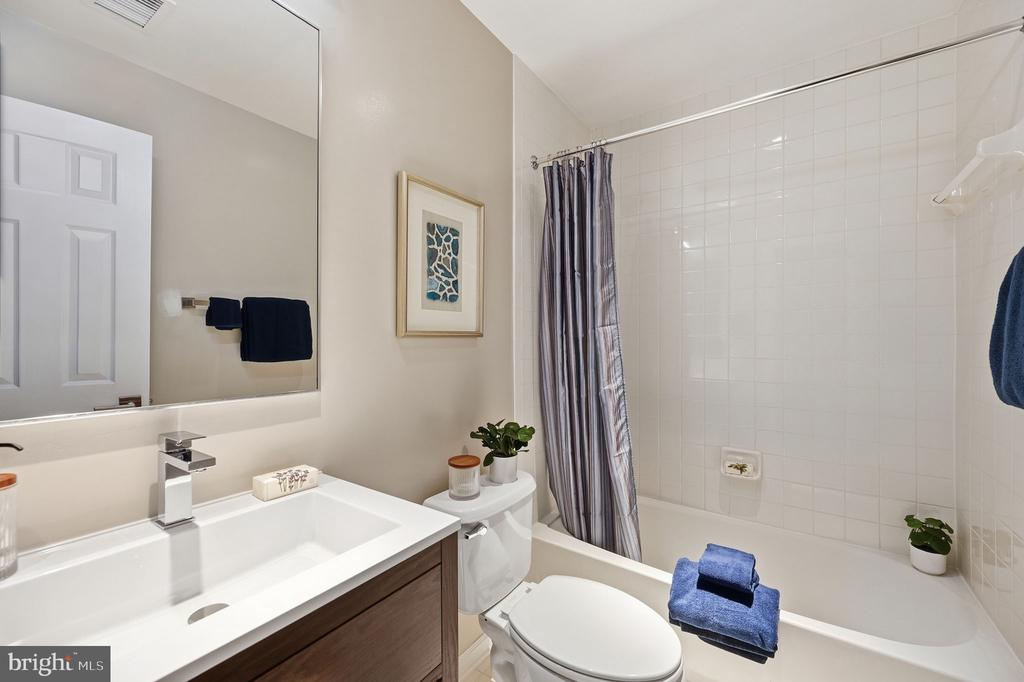
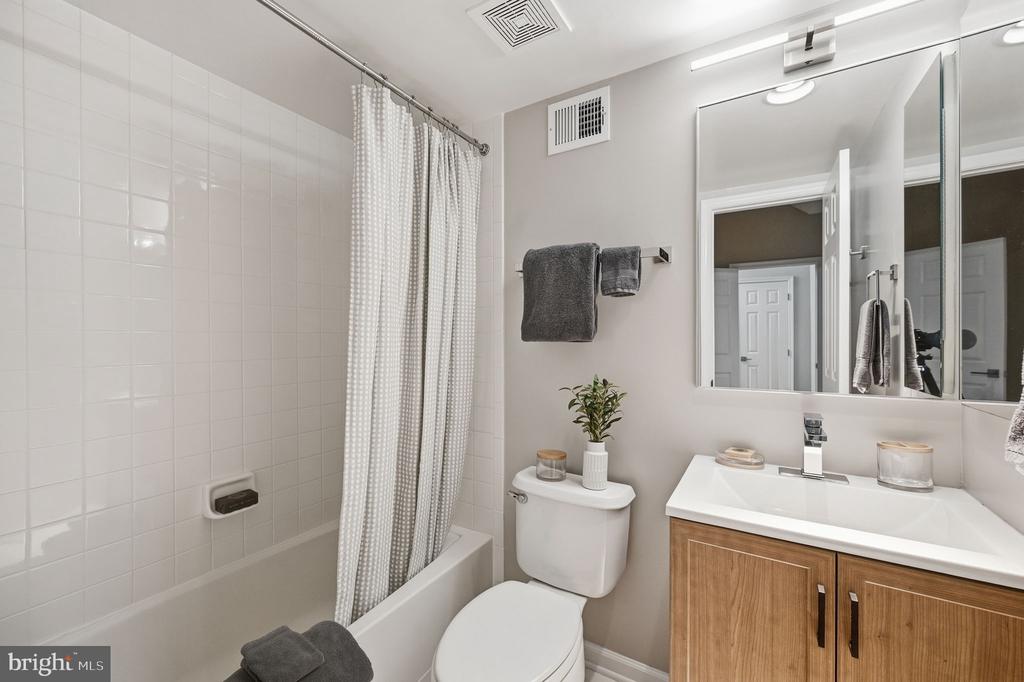
  • other interior Features Bathroom - Jetted Tub, Bathroom - Stall Shower, Bathroom - Tub Shower, Breakfast Area, Built-Ins, Carpet, Chair Railings, Crown Moldings, Dining Area, Family Room Off Kitchen, Floor Plan - Open, Kitchen - Eat-In, Kitchen - Island, Kitchen - Table Space, Primary Bath(s), Recessed Lighting, Skylight(s), Upgraded Countertops, Walk-in Closet(s)

Area & Lot

  • Status For Sale
  • Living Area2,456 Sq.Ft.
  • Total Area2,456 Sq.Ft.
  • Lot Area1,920 Sq.Ft.
  • MLS® IDVAAR2079686
  • TypeTownhouse
  • YEAR BUILT1996
  • NeighborhoodPalisades Park
  • Architecture StylesFederal
  • View DescriptionTrees/Woods
  • Elementary SchoolTAYLOR
  • Middle SchoolDOROTHY HAMM
  • High SchoolYORKTOWN
  • School DistrictARLINGTON COUNTY PUBLIC SCHOOLS

Exterior

  • STORIES4
  • Garage Space2.0
  • water SourcePublic
  • utilitiesUnder Ground
  • PoolNo Pool
  • lot featuresAdjoins - Public Land, Landscaping, Partly Wooded
  • parkingAttached Garage, Driveway
  • HEAT TYPEForced Air
  • AIR CONDITIONINGCentral A/C, Heat Pump(s)
  • sewerPublic Sewer
  • SubstructureSlab
  • Disability FeaturesNone
  • other exterior FeaturesAwning(s), Extensive Hardscape, Gutter System, Street Lights

Financial

  • Sales Price$1,625,000
  • Real Estate Tax $14,596/yr
  • HOA $774/3 mos
  • Zoning R-10

Download Property Information

View Virtual Tour
image

Schedule a Showing

We would love to show you our beautiful property. Please select your preferred date and time below. An agent will be in touch shortly to confirm your appointment.

Schedule a Showing

We would love to show you our beautiful property. Please select your preferred date and time below. An agent will be in touch shortly to confirm your appointment.

Thank you for your interest in 2131 N SCOTT STREET N, ARLINGTON, VA 22209. We are reviewing your request and will be in touch shortly!

Mortgage Calculator

Estimate your monthly mortgage payment, including the principal and interest, property taxes, and HOA. Adjust the values to generate a more accurate rate.

All estimates are provided for informational purposes only. Actual amounts may vary.
$0,000 Your Payment 20 15 65
$0,000 Your Payment

Palisades Park

Explore

Work With Rick

I take customer service very seriously and will respond within a few hours or less. Your satisfaction is my top priority and I look forward to being able to help you in any way I can. Feel free to ask me anything by phone, text or email. Talk soon!

Follow Me on Instagram